

01
About us
We combine Swiss engineering with Italian craftsmanship.
Since 1998, under our VivoContainer brand (www.vivocontainer.com), we have been converting shipping containers into tailor-made solutions for retail, industry, and commercial sectors.
Building on this extensive experience, KleinCASA was born, transferring our deep-rooted expertise into the construction of high-end residential living spaces.
Our in-house team of engineers, planners, architects, welders, metal fabricators, carpenters, and painters brings together decades of industry expertise under one roof.
At our production facility located just outside Genoa (Italy), we oversee every project from start to finish: from initial design, processing, and painting, through to final inspections, delivery, and turnkey on-site assembly.
The Management of KleinCASA
- Sandro Glaus Founder & Owner
- Arch. André Mörgeli Partner-Consulting
02
Solutions
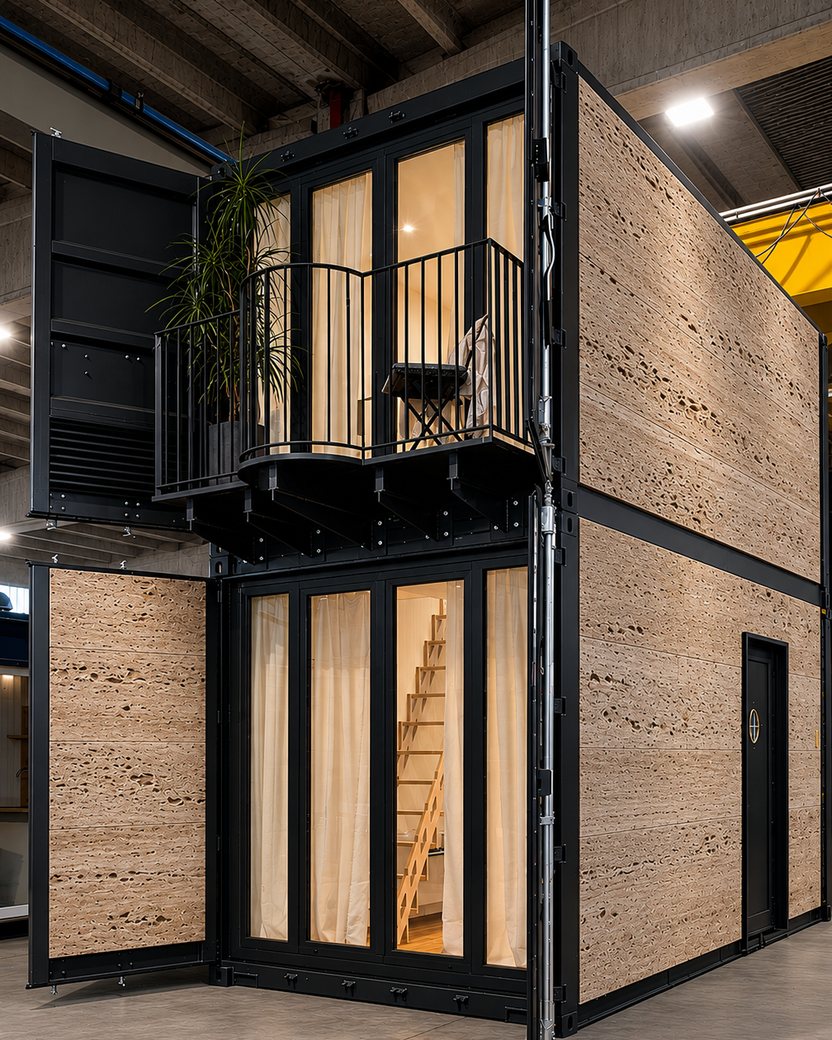
Standard or Customized
All of our solutions are built move-in ready directly in our facility, in full compliance with Swiss building regulations for sound insulation and thermal performance, using premium materials and meticulously crafted details.
We offer standard models or translate our clients' individual needs into fully bespoke solutions.
Prior to delivery, every unit undergoes rigorous testing in our workshop. The units can then be shipped and installed worldwide, making them ideal as either temporary or permanent living solutions.
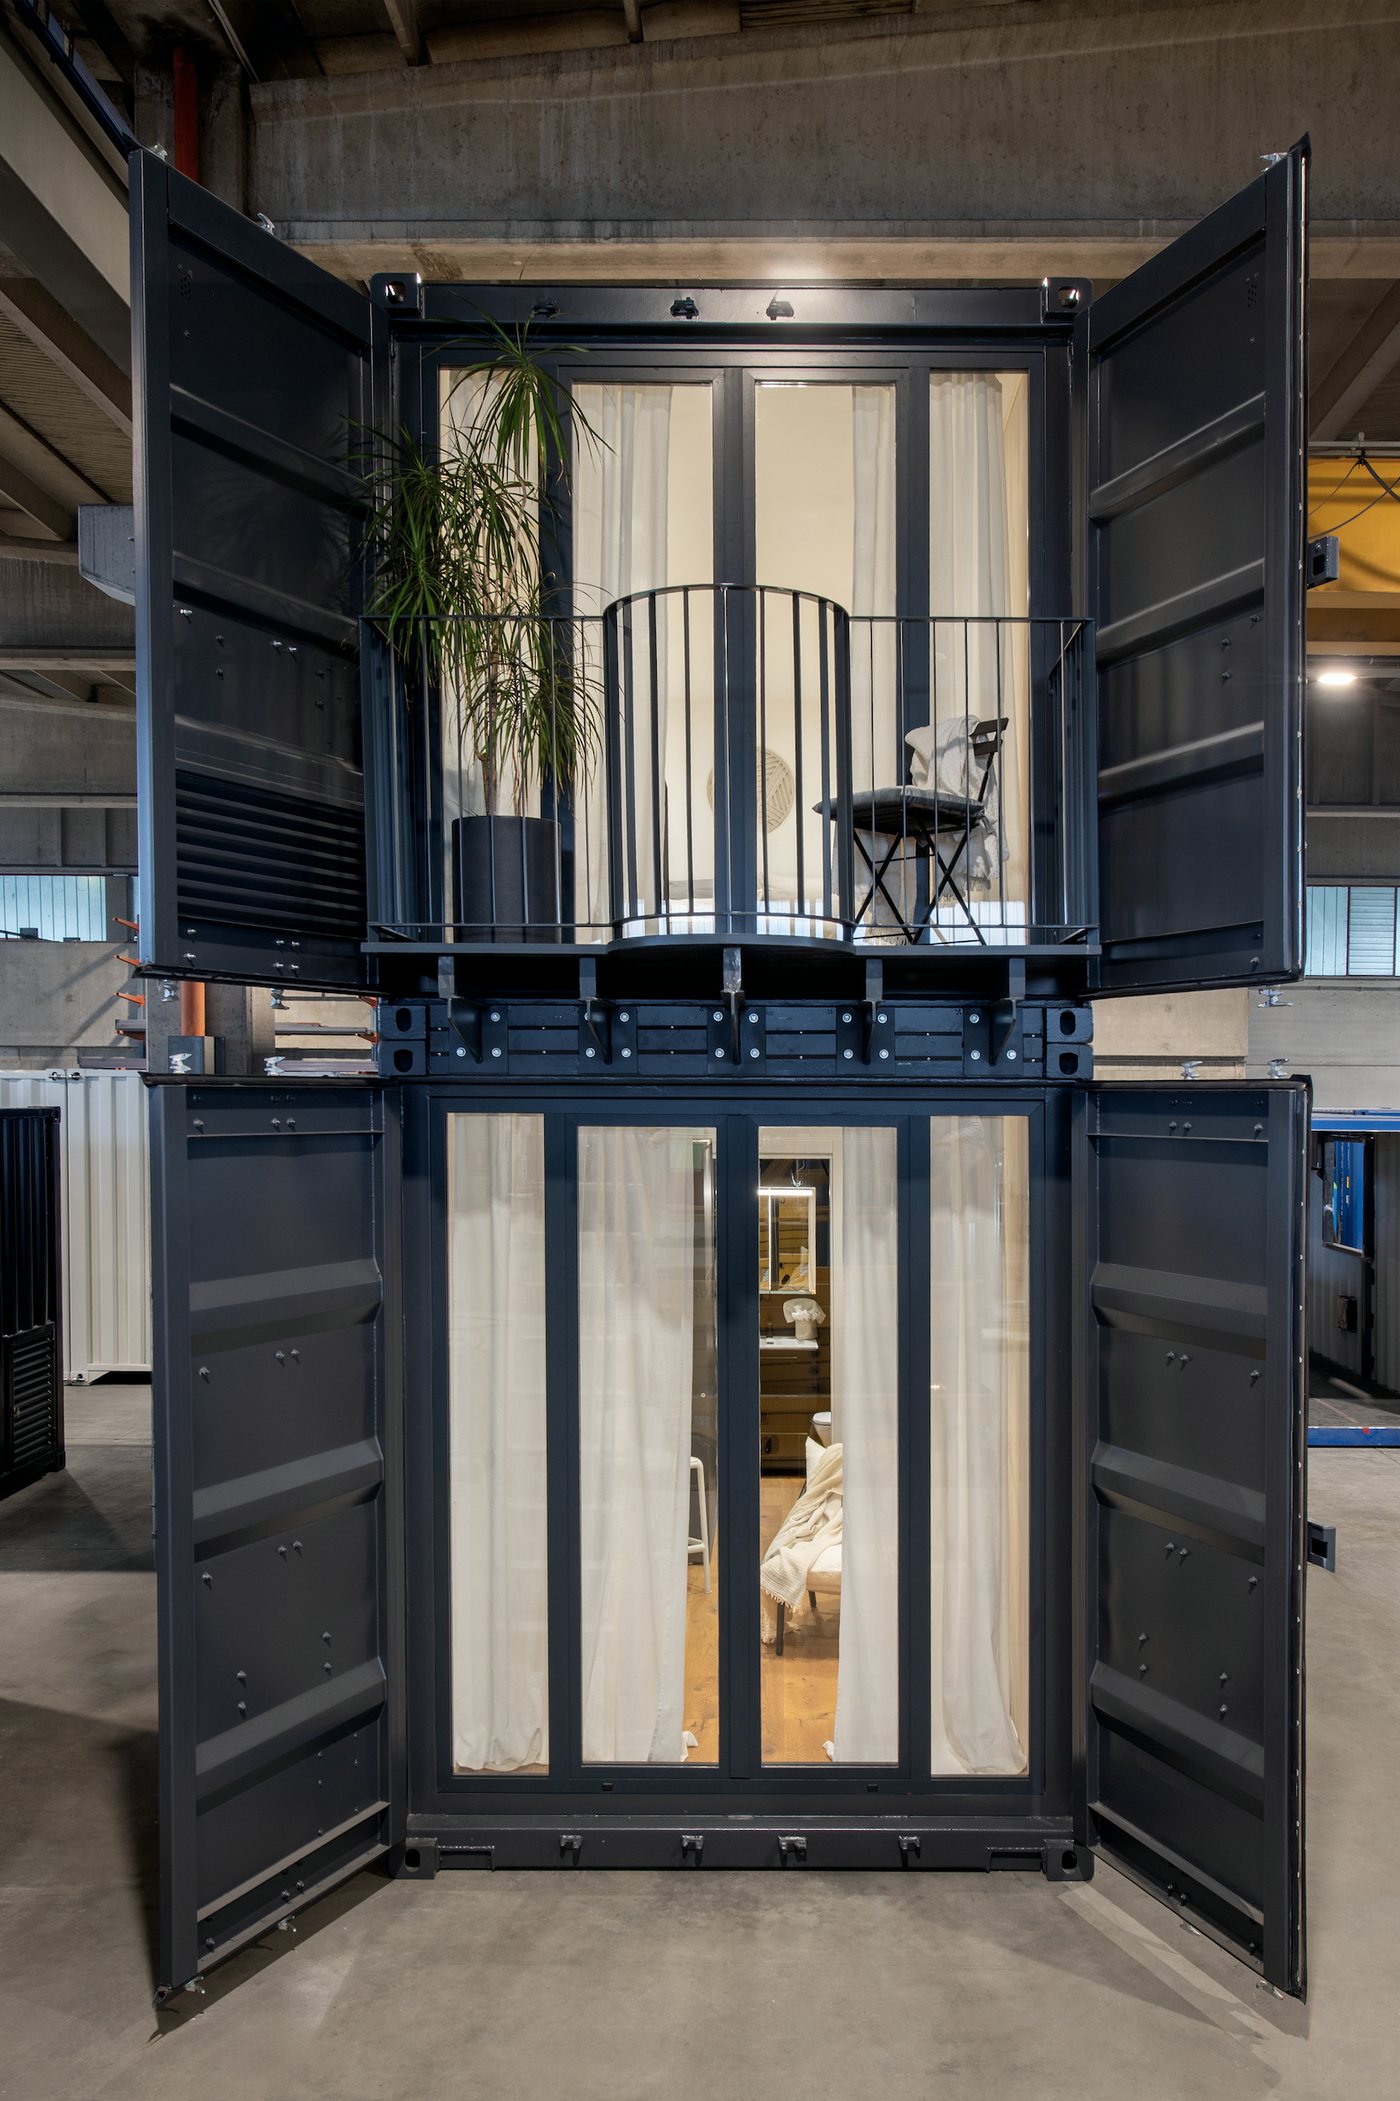
01
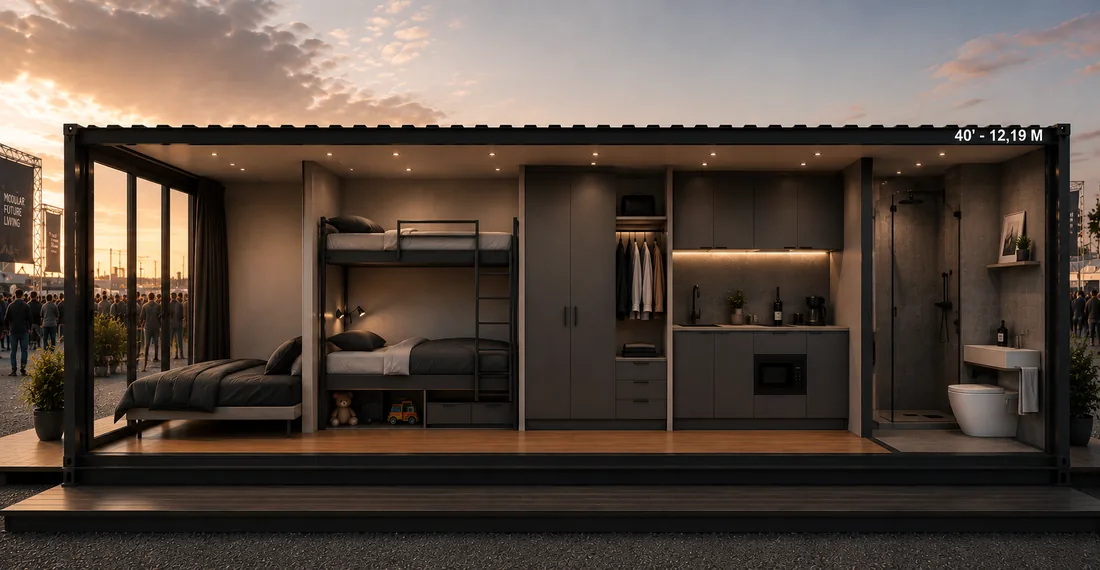
Complete Living Solutions starting from 15 m².
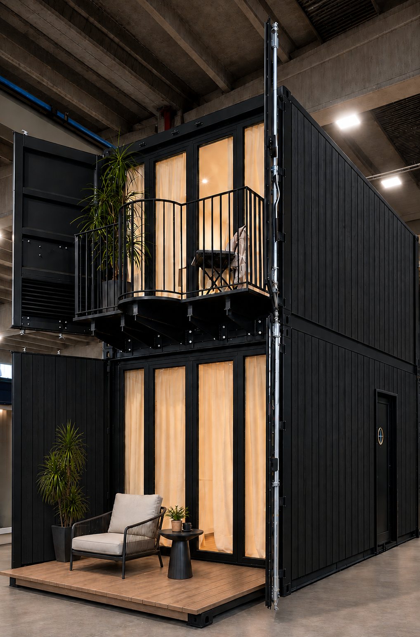
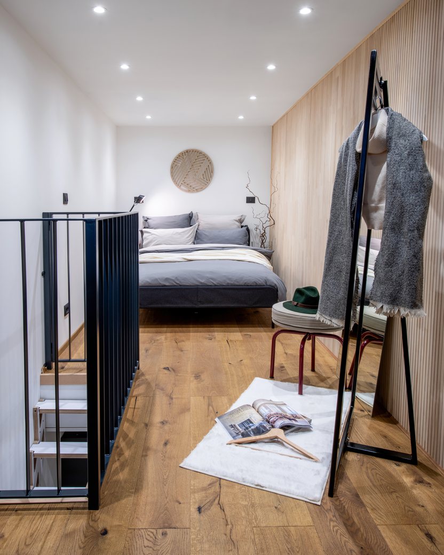
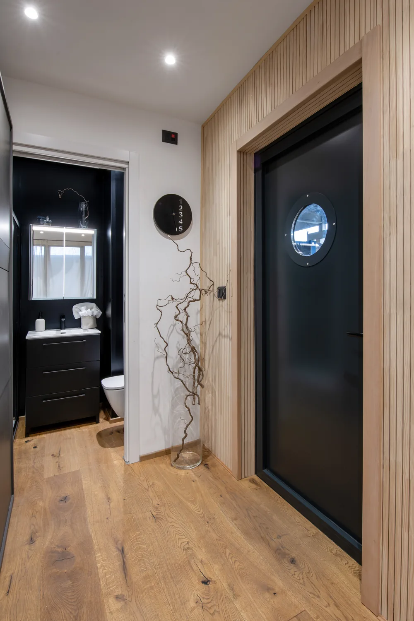
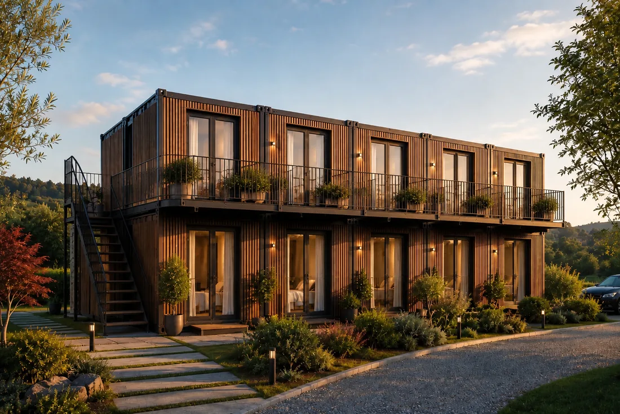
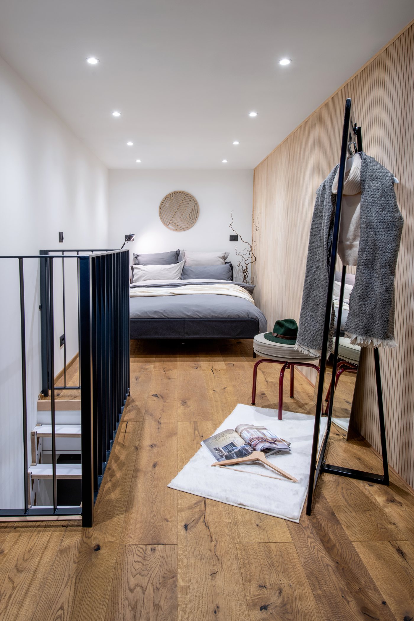
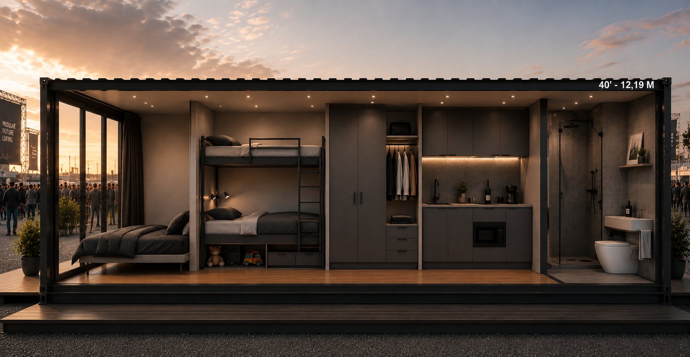
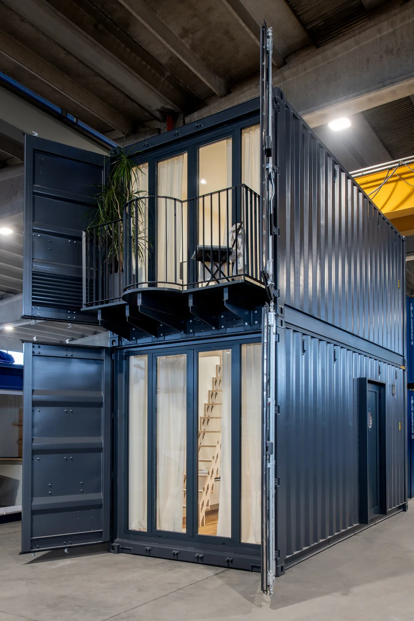
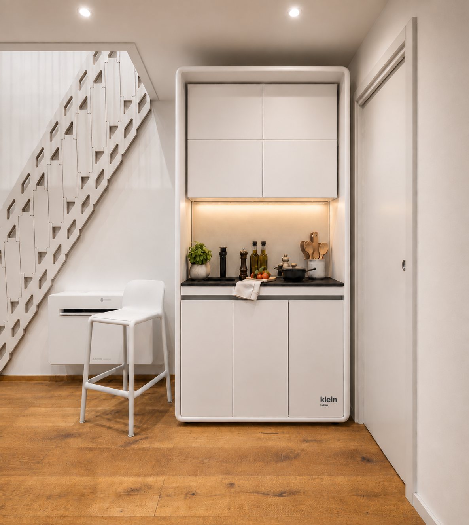
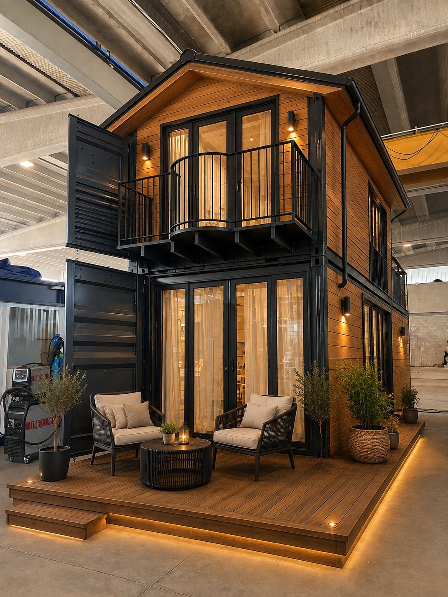
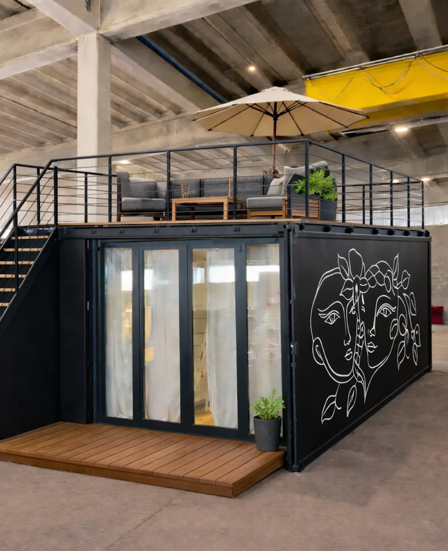
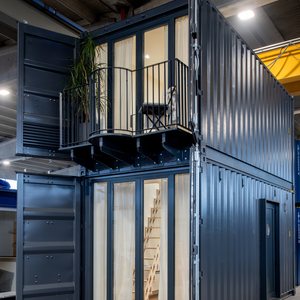
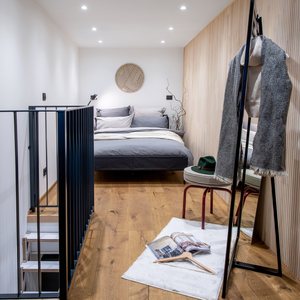
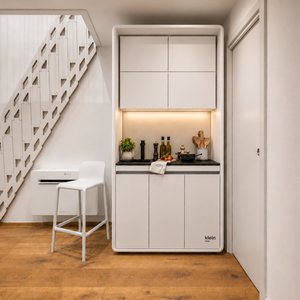
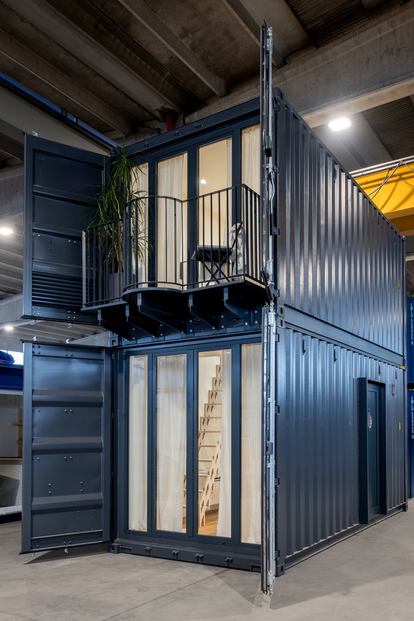
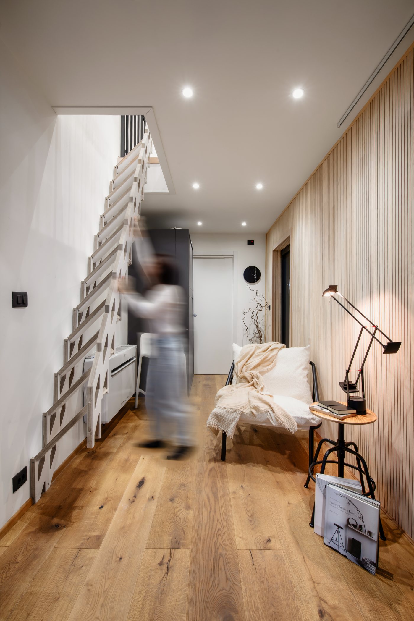
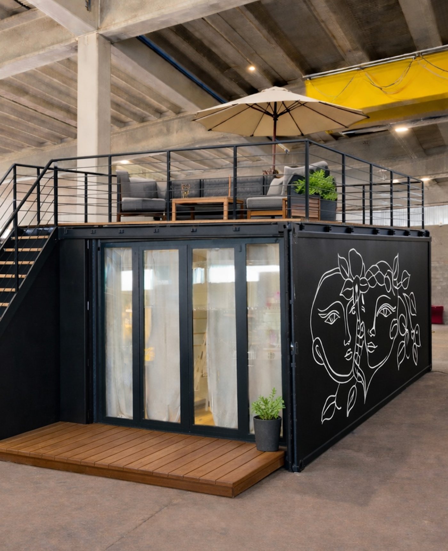
Available as single-level units or scalable across multiple storeys in various sizes, our structures are delivered ready to move in, featuring, for example, fully equipped custom KleinCASA kitchens.
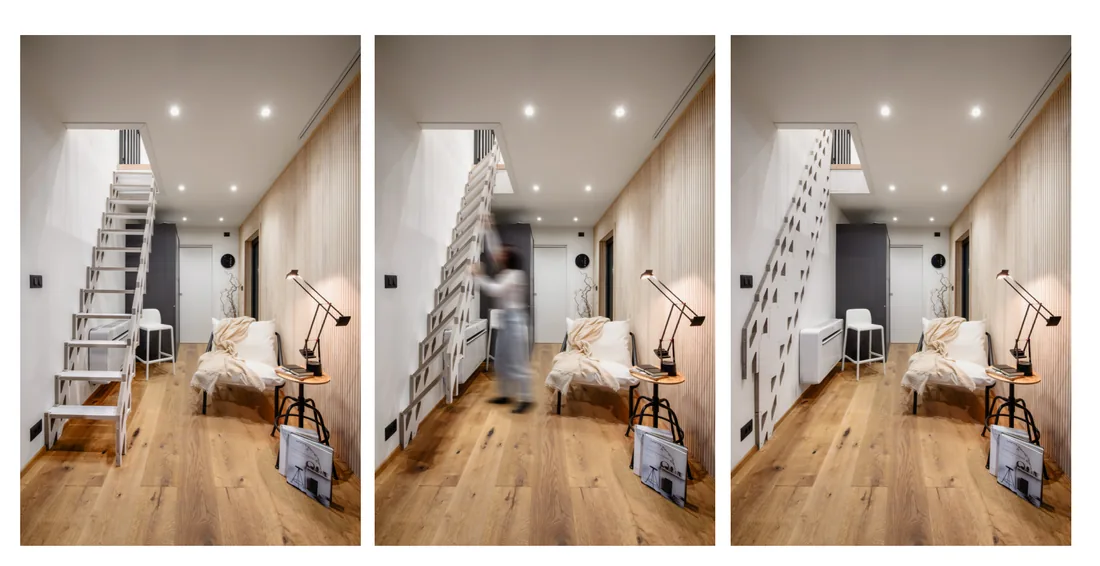
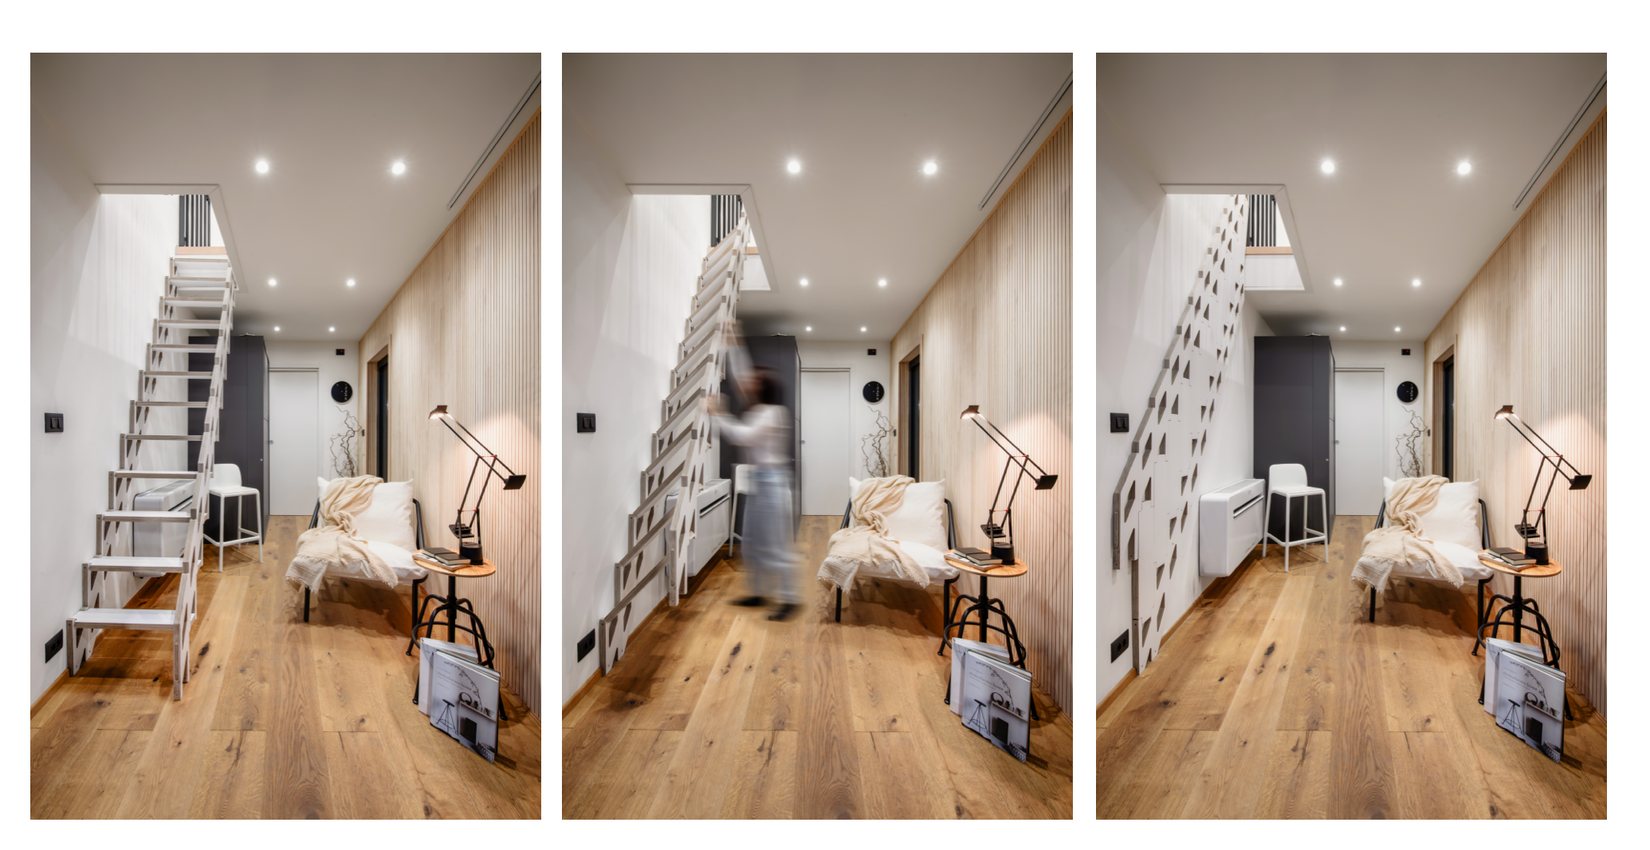
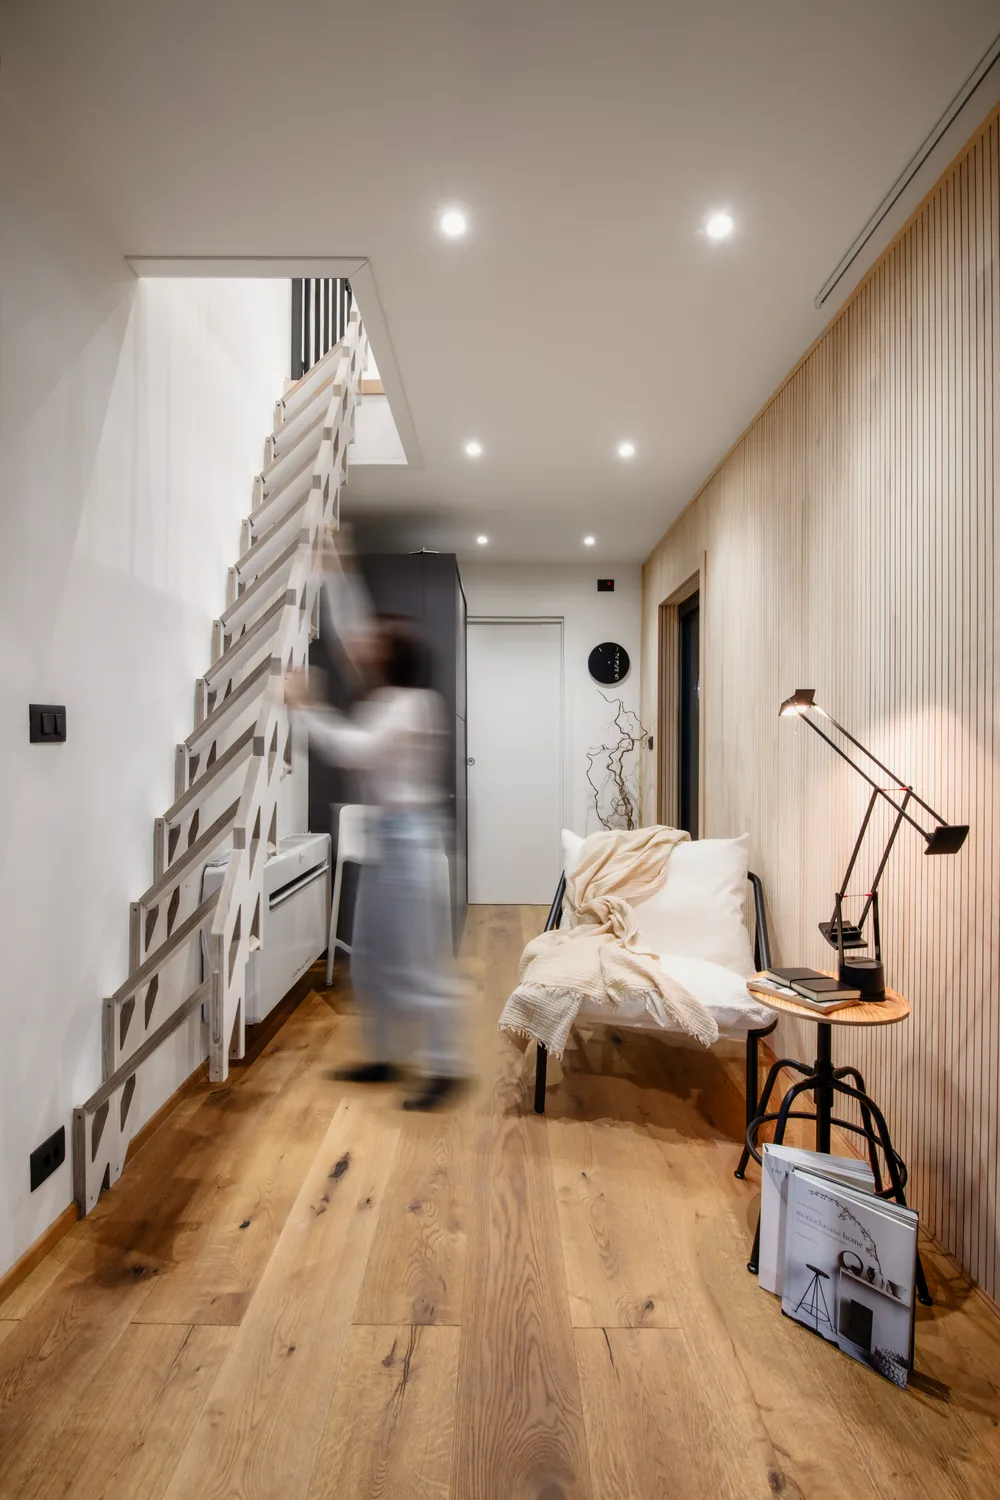
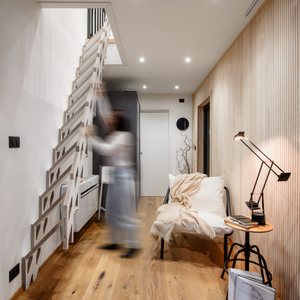
For our multi-storey option, the highlight is the retractable staircase: a dramatic design feature that combines the aesthetic appeal of a work of art with seamless functionality between levels.
We also develop custom-tailored solutions designed directly around our clients' specific needs.
02
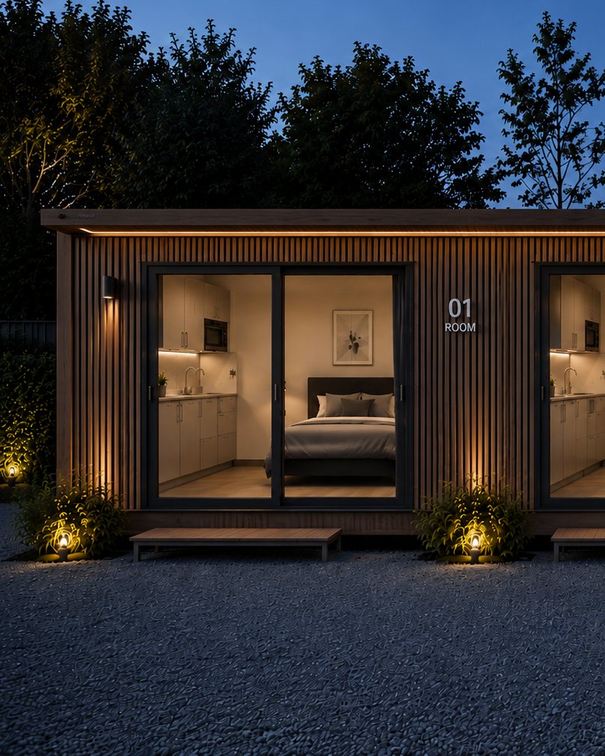
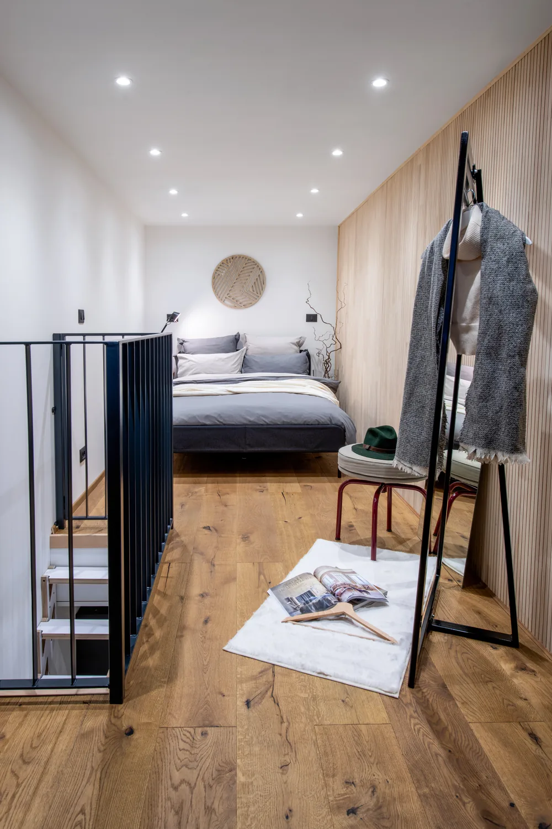
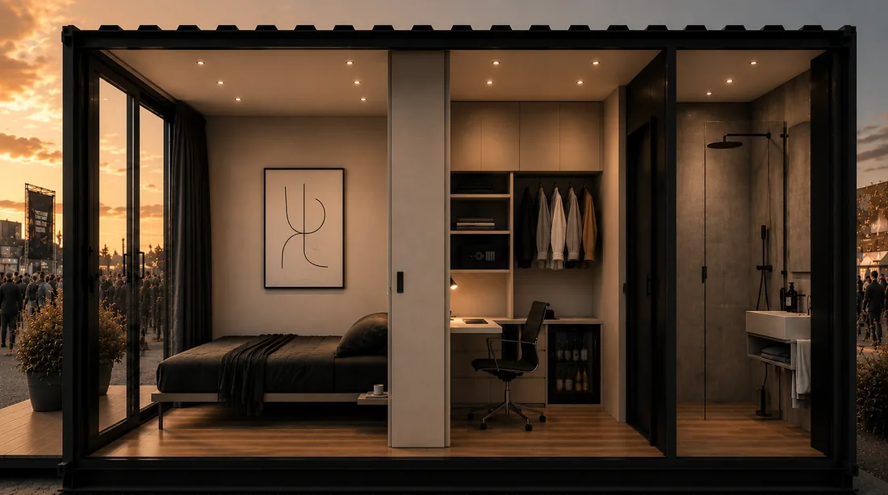
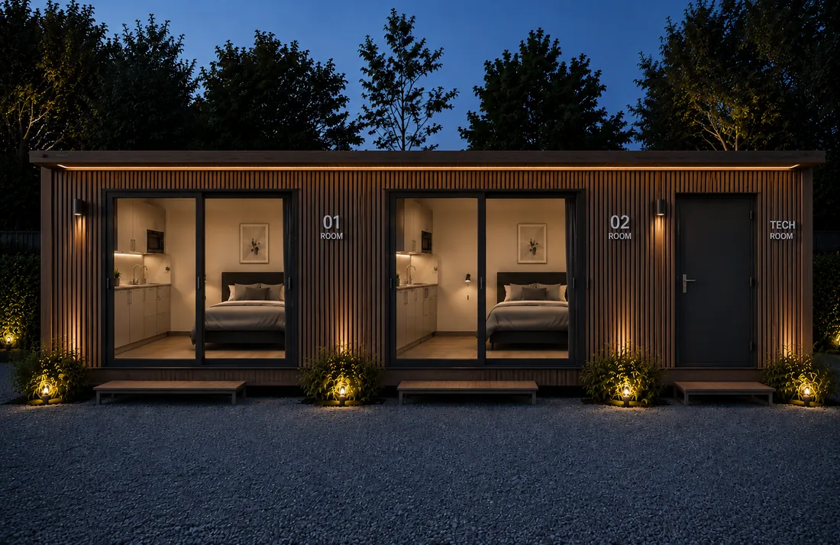
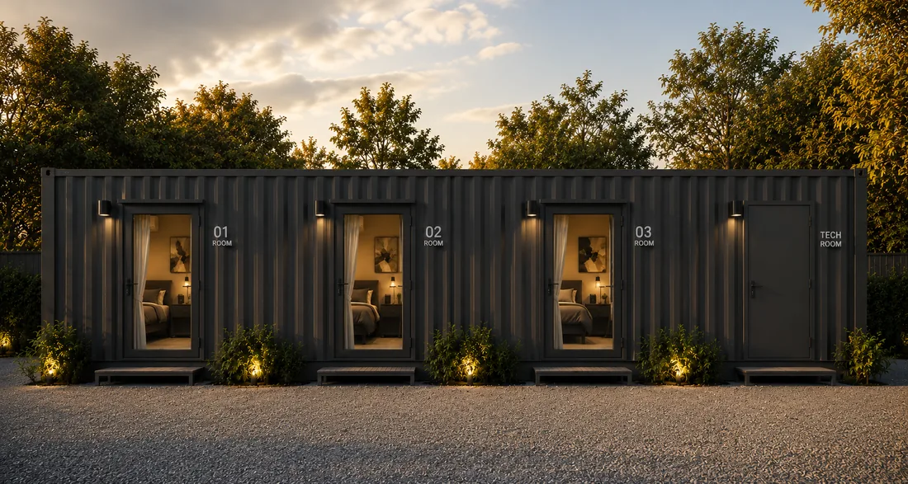
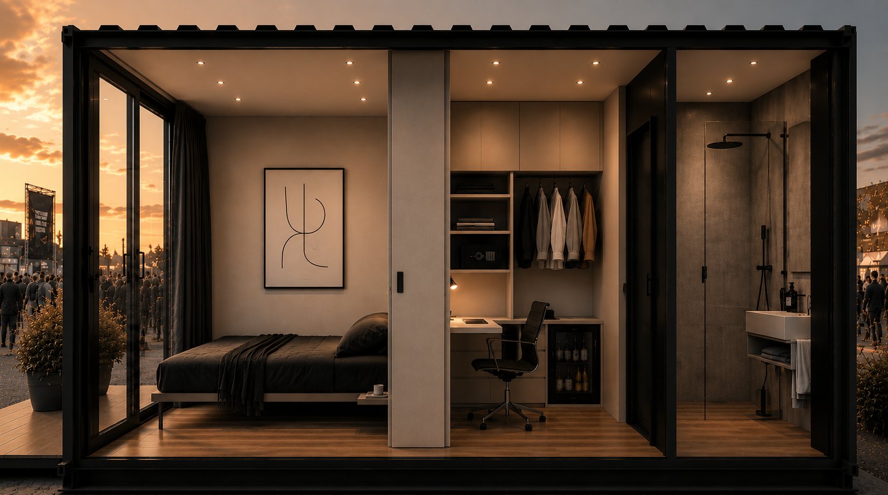
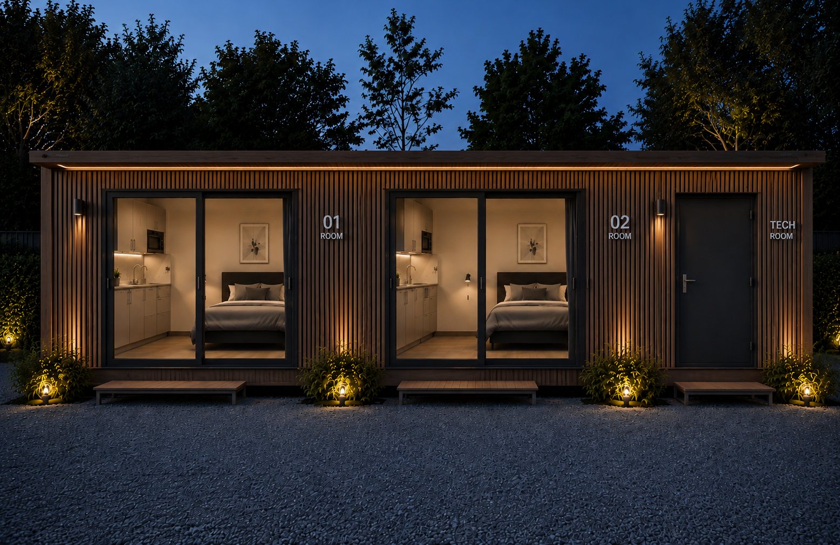
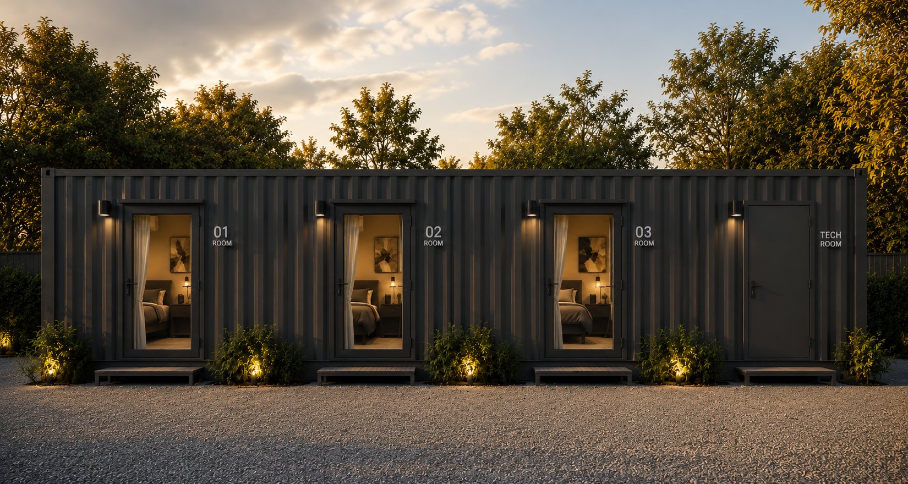
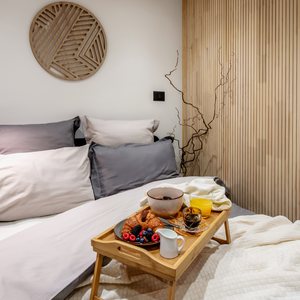
Mini-suite, mobile hotel, or mini-apartment: set up in just minutes.
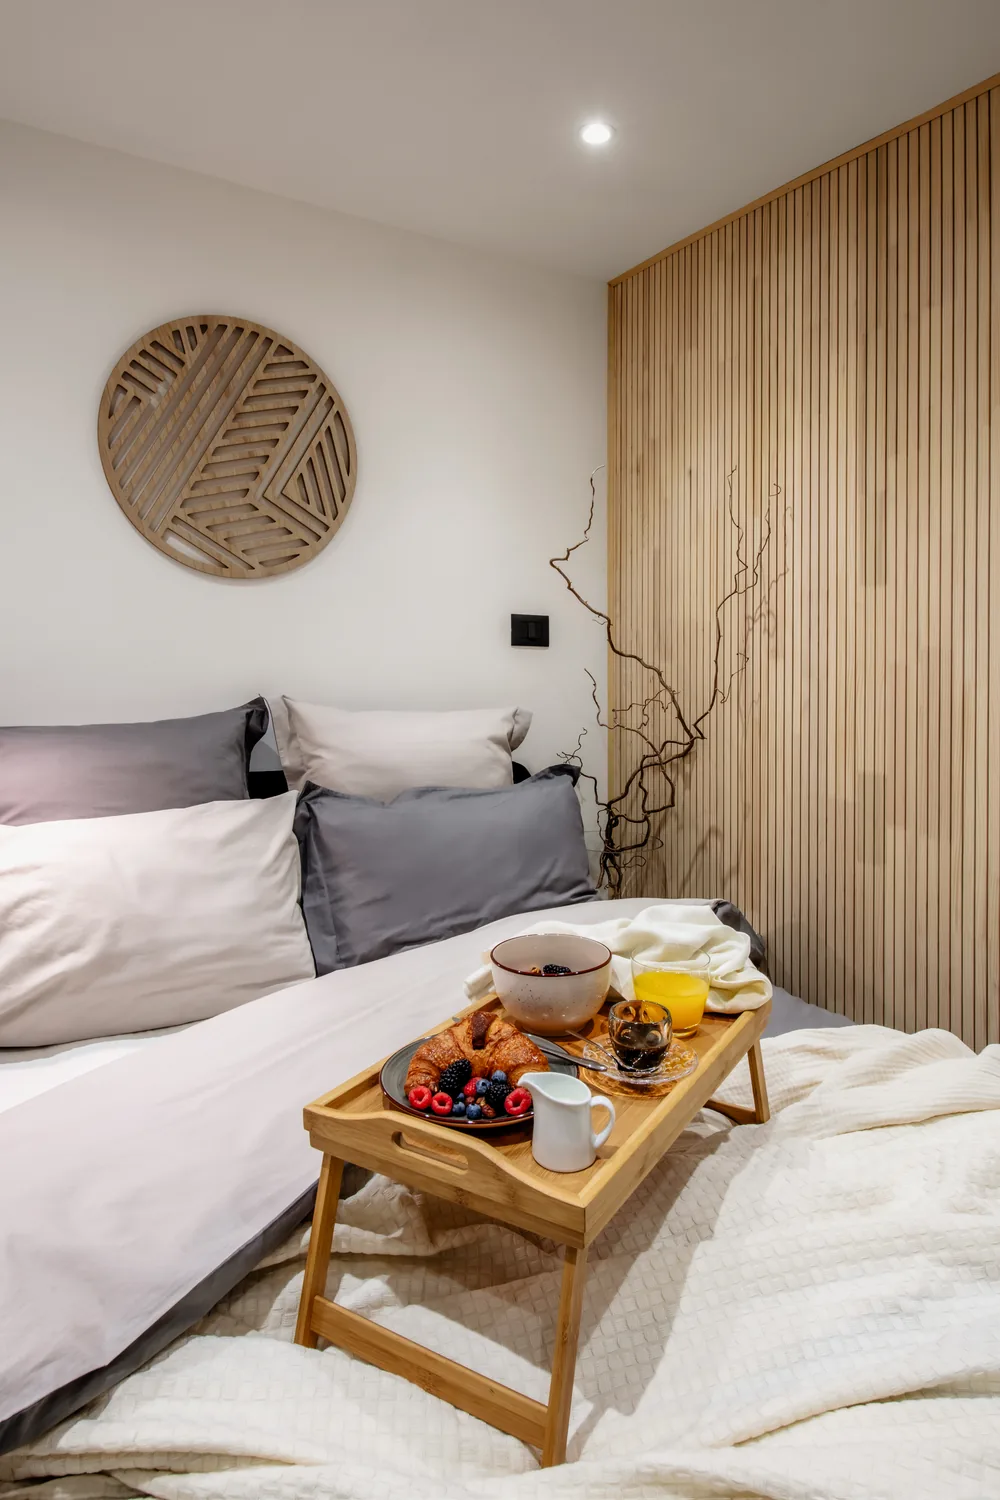
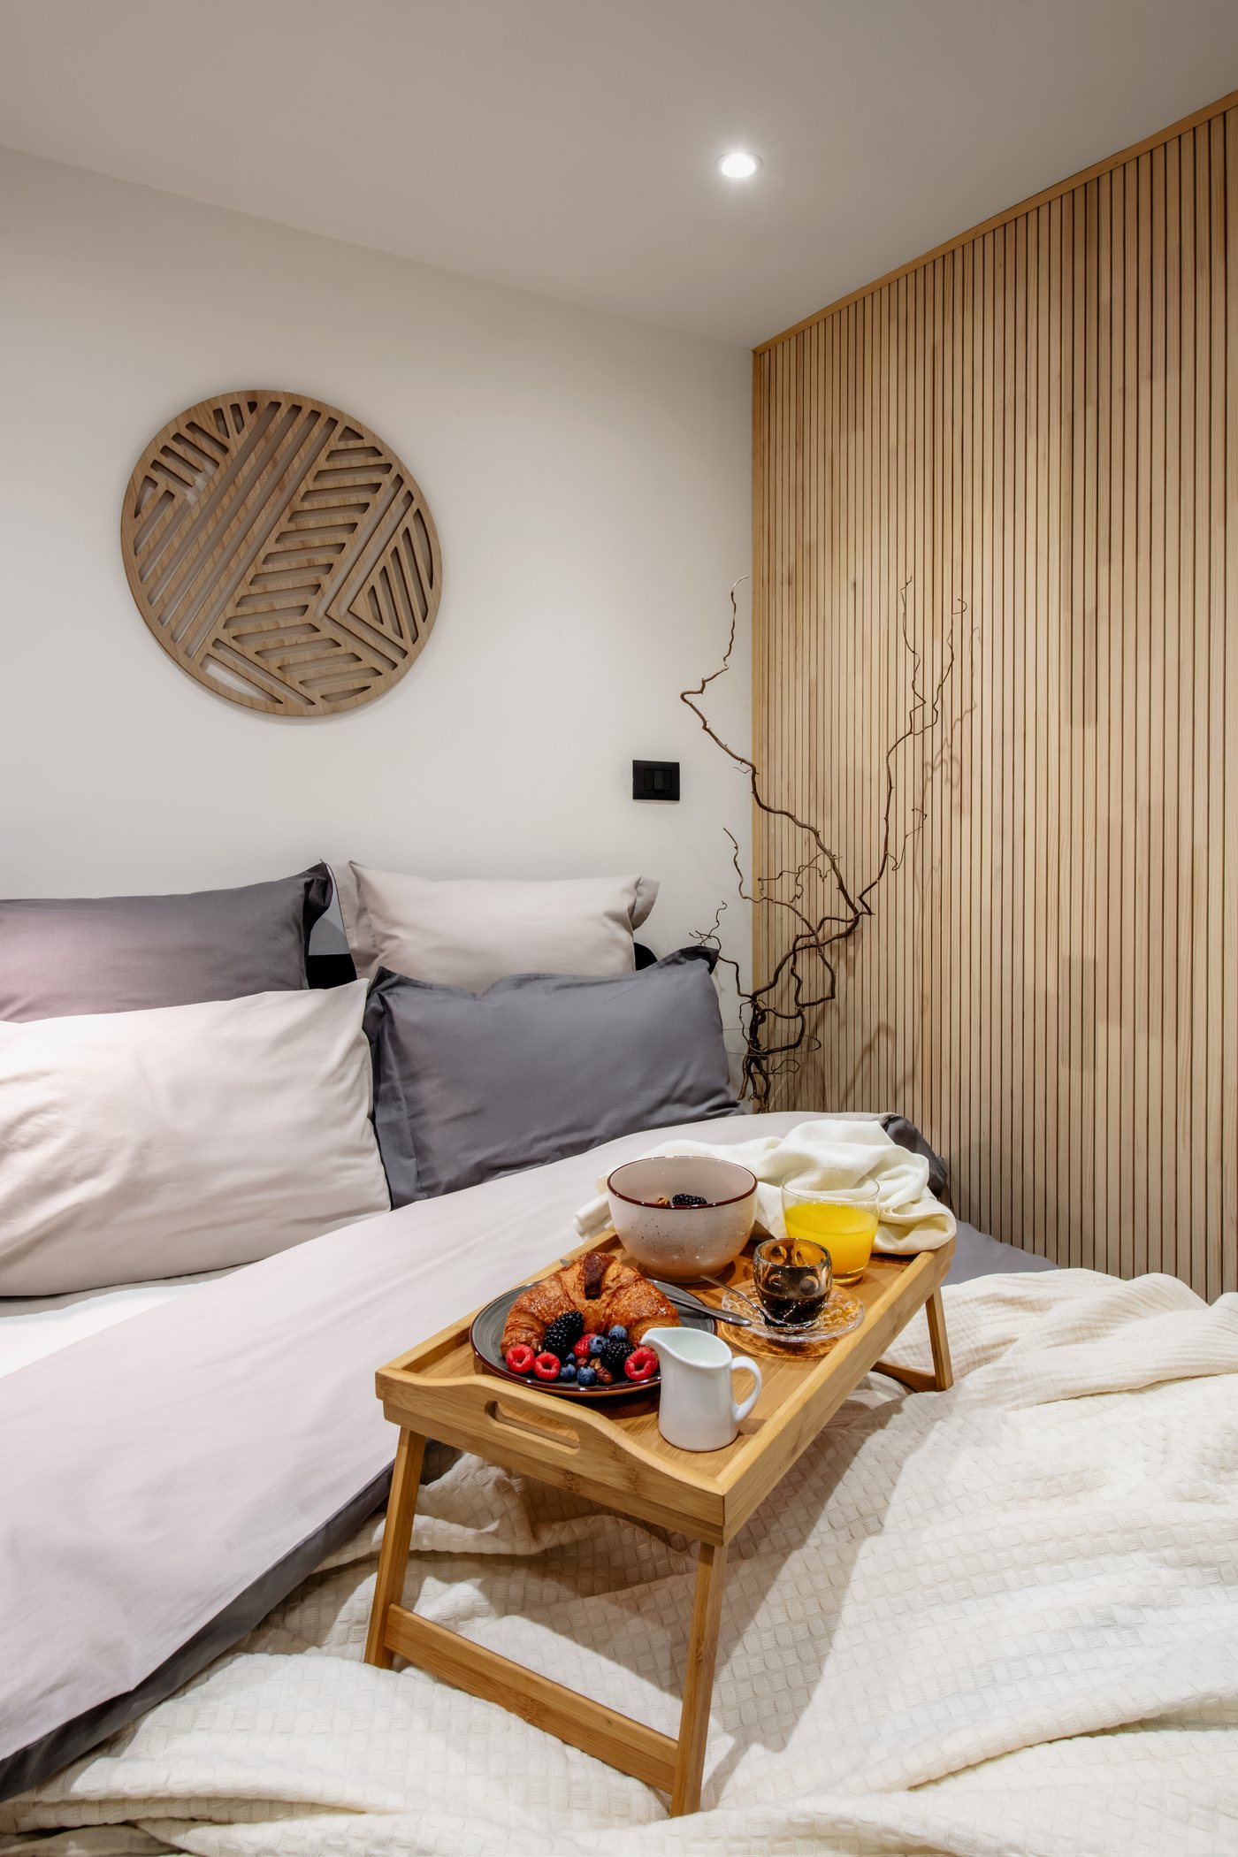
Whether configured as a mini-suite, a multi-room layout, or a compact apartment, our models adapt seamlessly to any context, as a temporary or permanent solution.
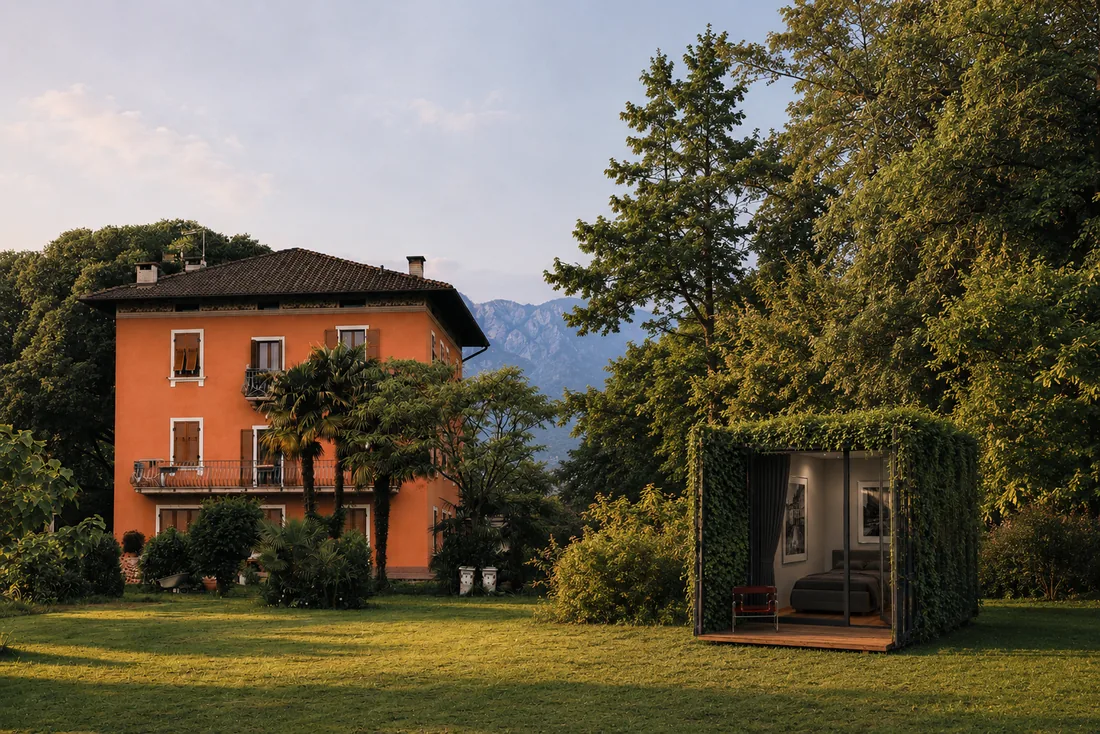
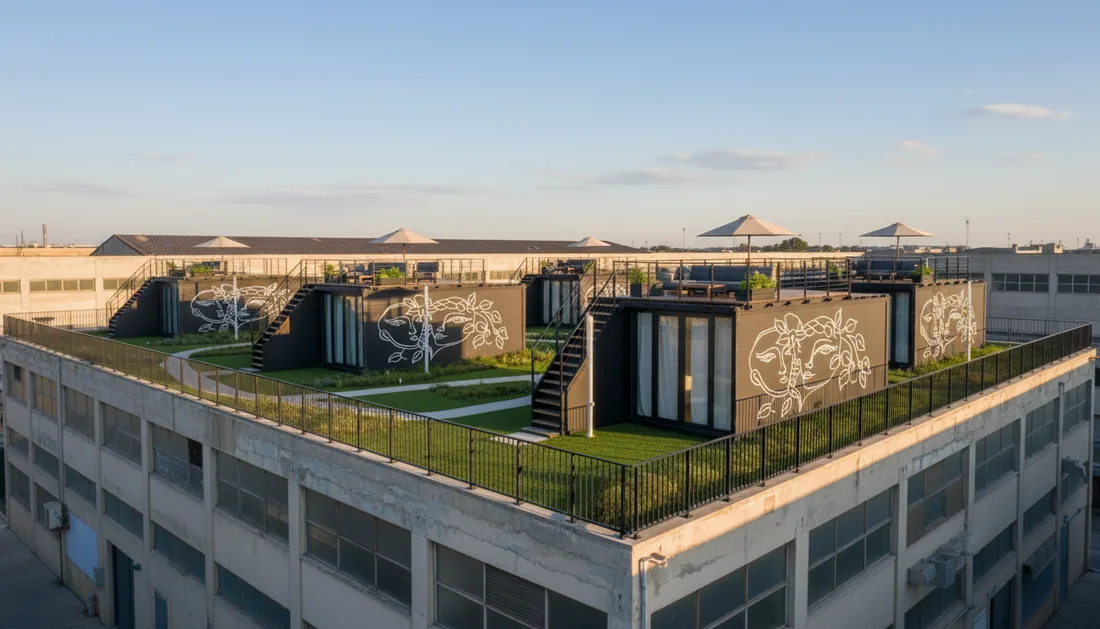
They are ideal for hosting events and exhibitions, expanding hospitality facilities, unlocking the potential of temporarily unused land, adding extra space to your garden, or serving as a temporary residence during renovations.
And they can be positioned in just minutes.
01 / 04
03
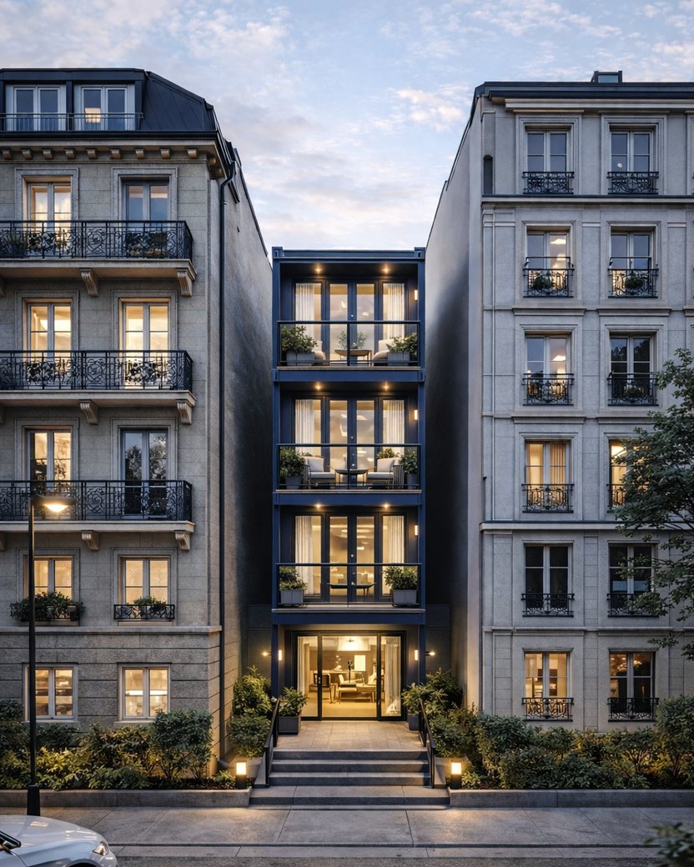
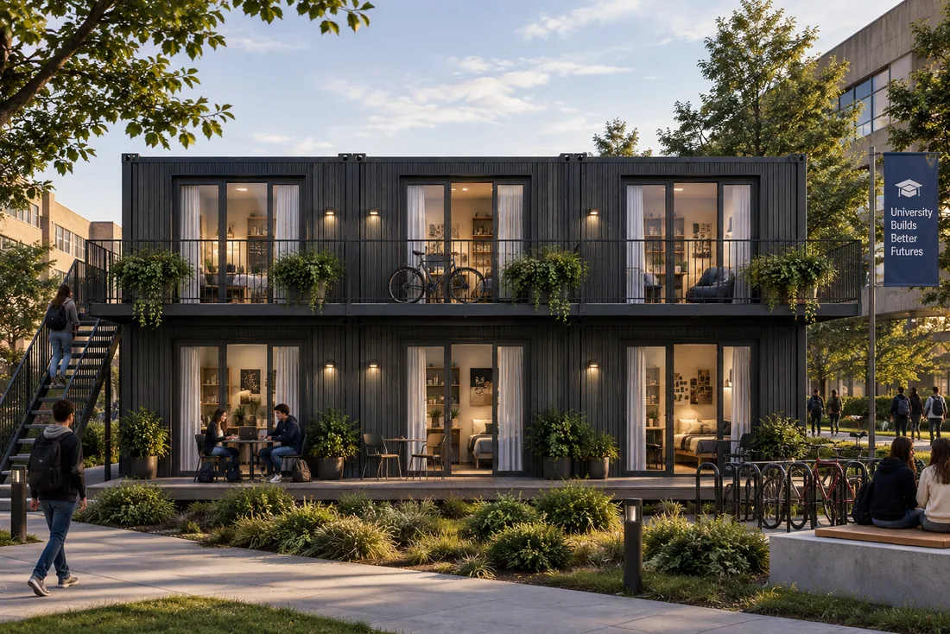
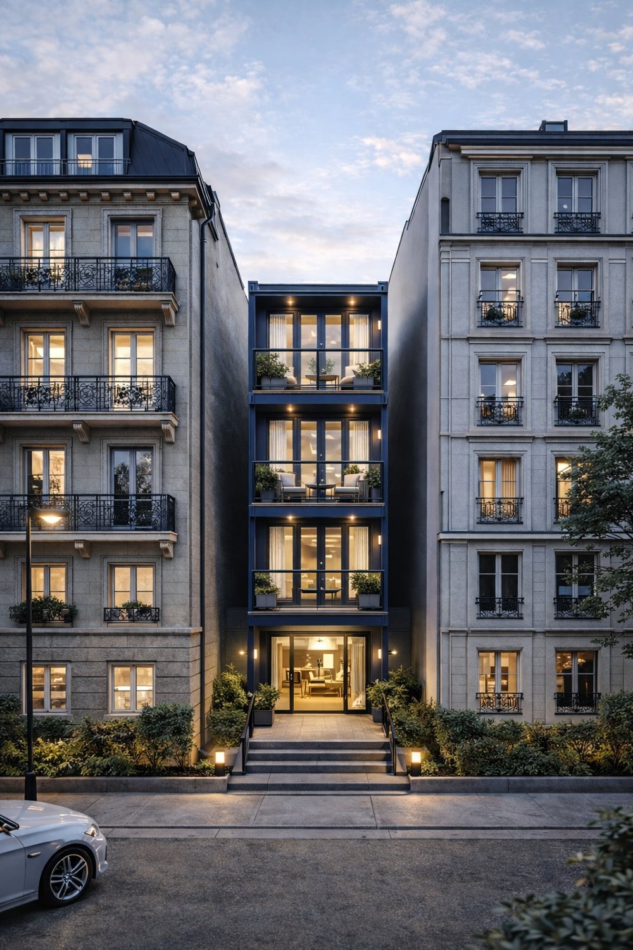
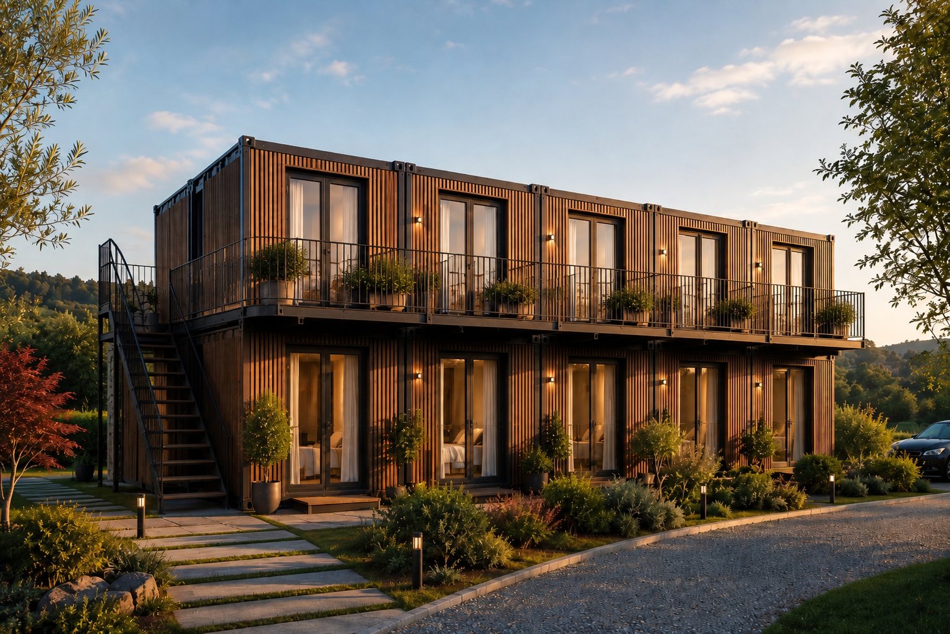
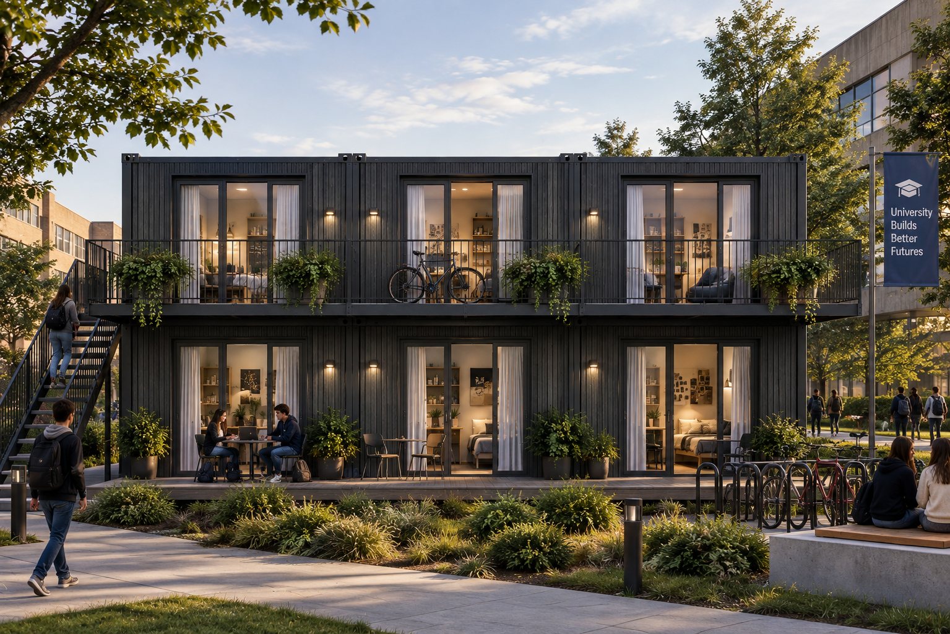
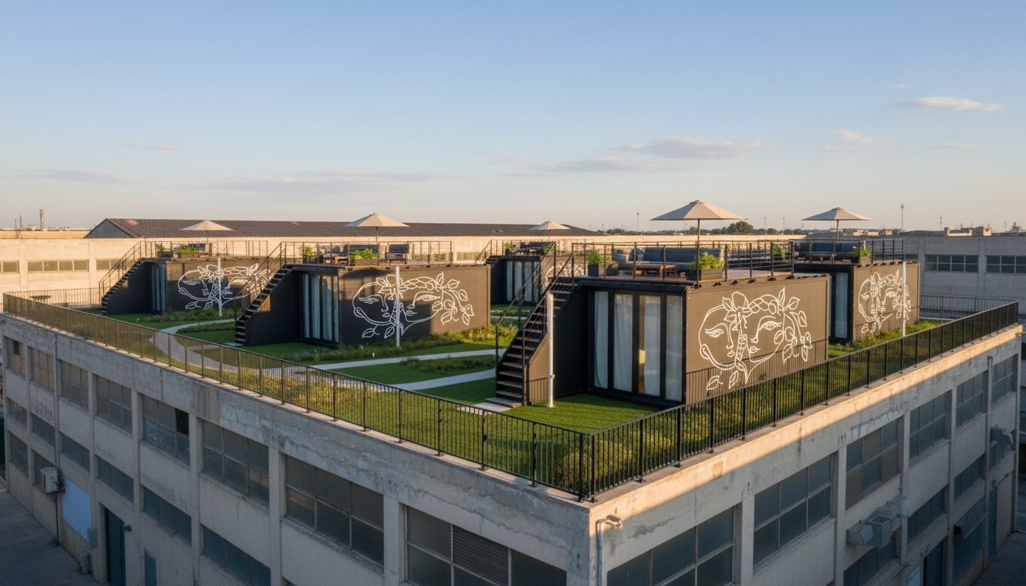
Apartment Buildings, Hospitality Projects, and University Campuses.
From constructing affordable residential complexes to developing hospitality facilities and student housing, our modular solutions adapt seamlessly to diverse contexts and requirements.
Off-site fabrication drastically reduces on-site delays and complications, streamlines construction timelines, and eliminates the complexity of coordinating multiple trades, all while ensuring tighter cost control.
01 / 03
04
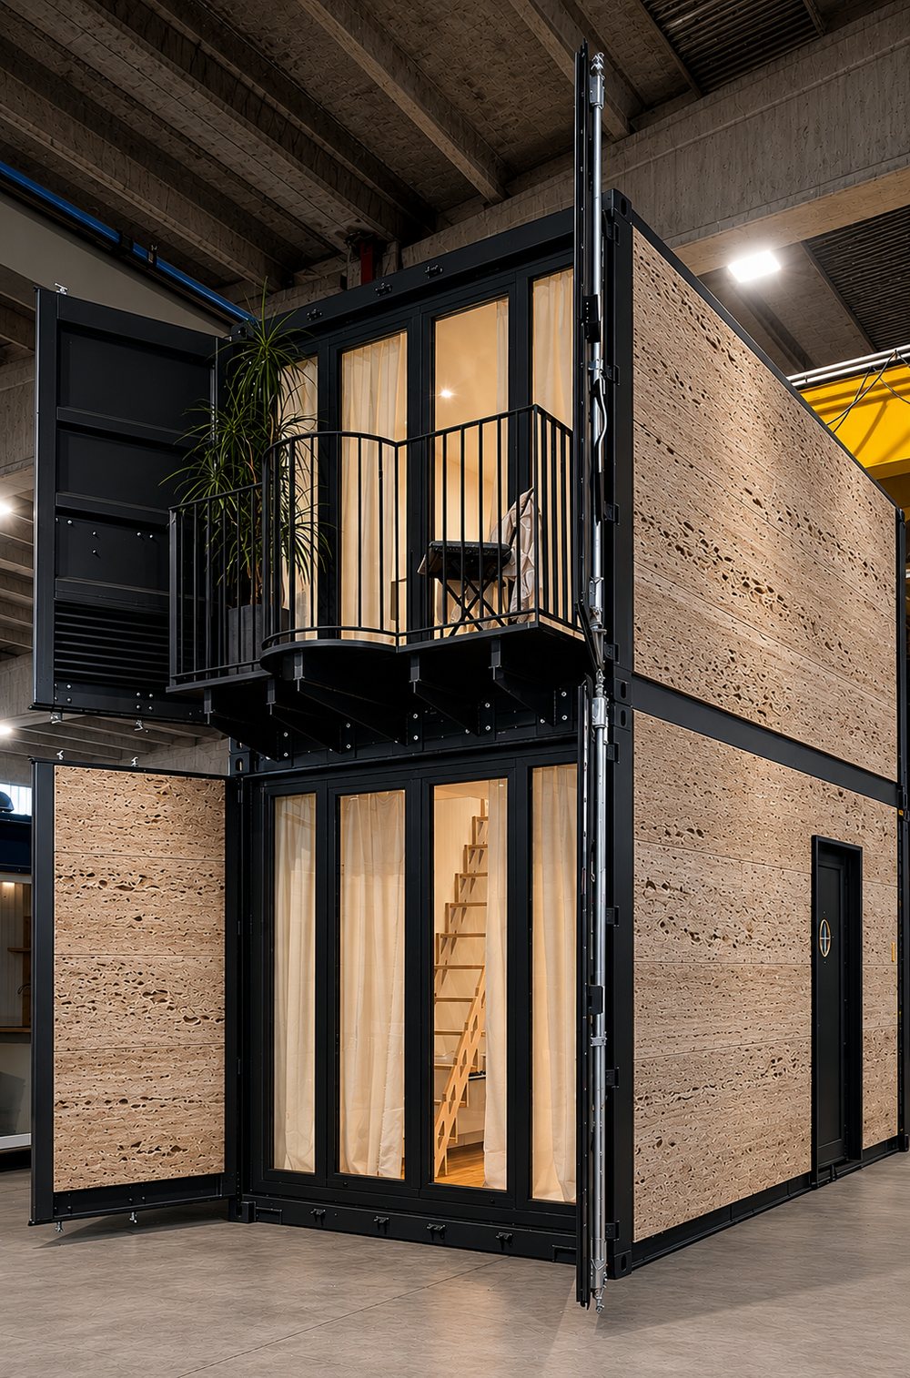
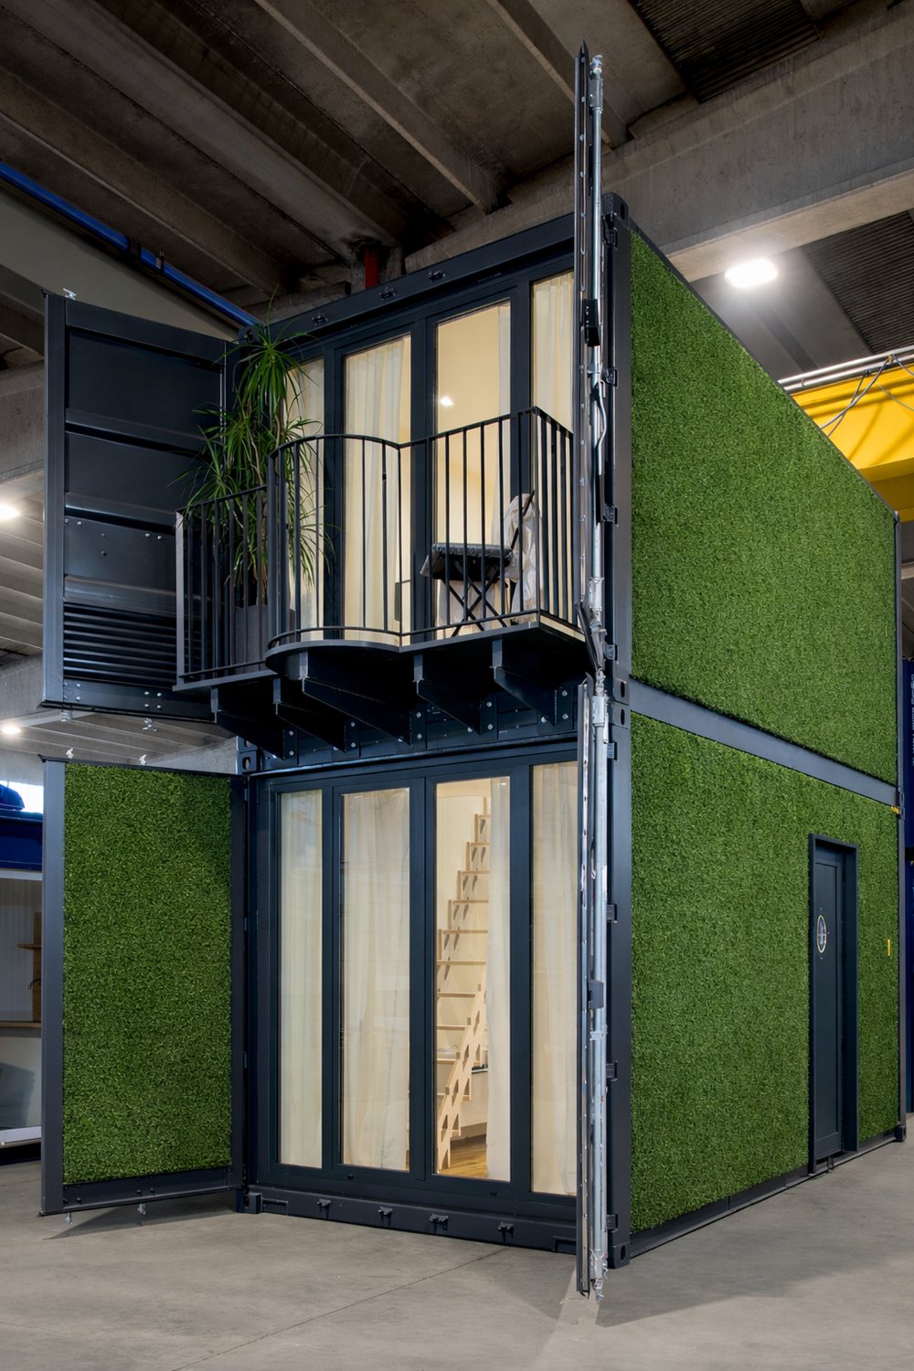
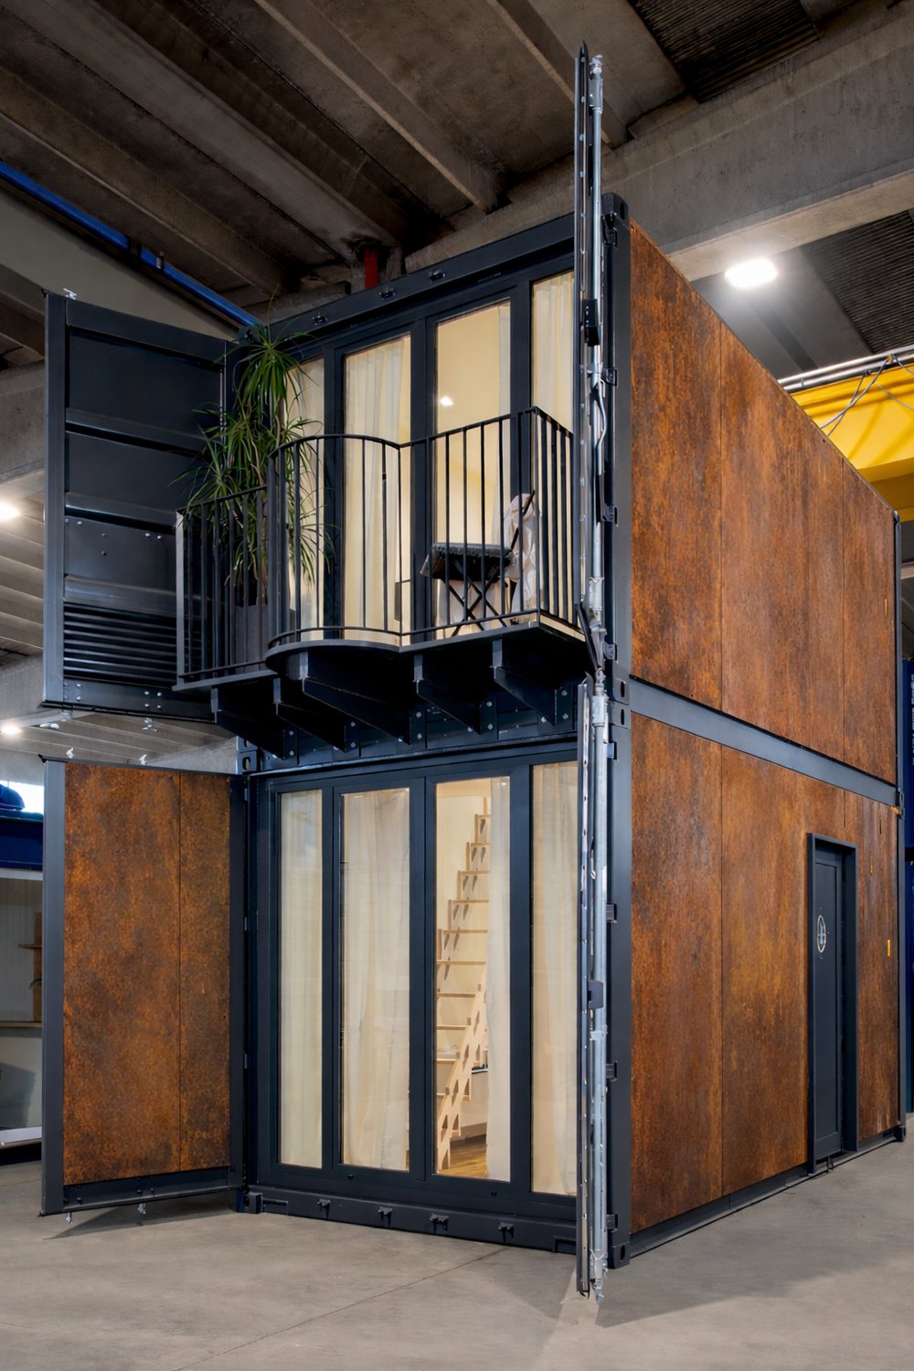
Customization and Environmental Harmony.
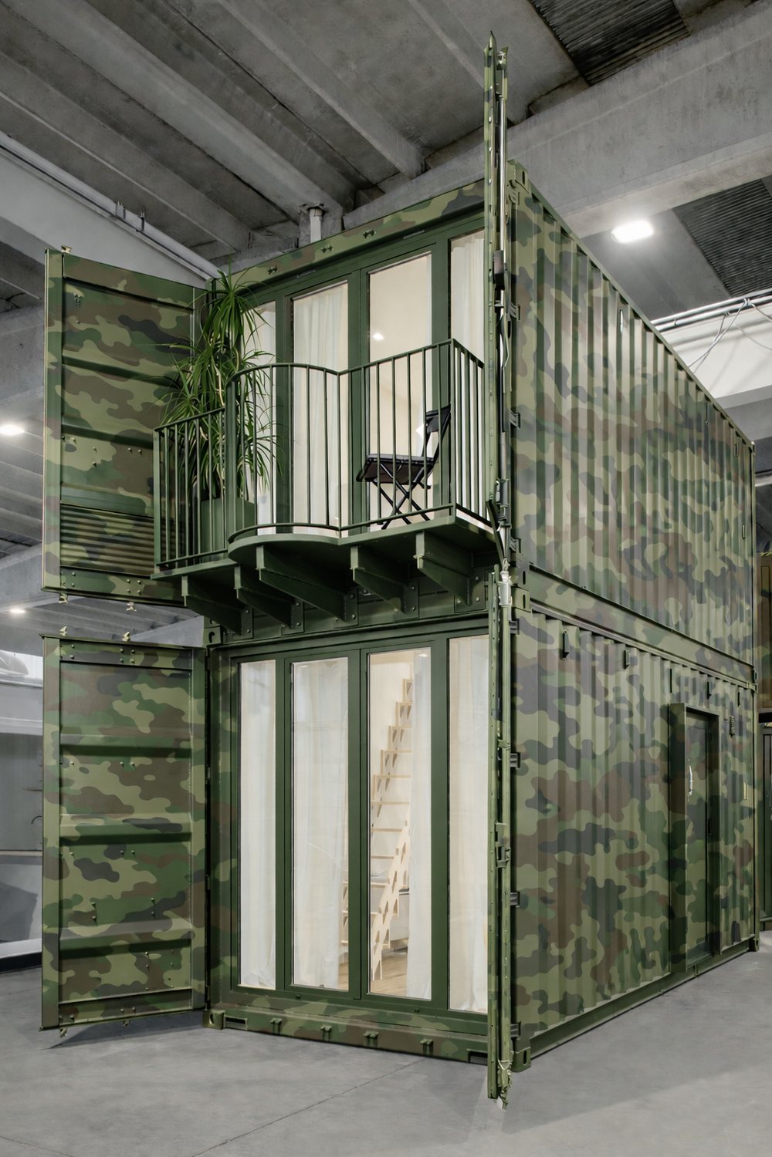
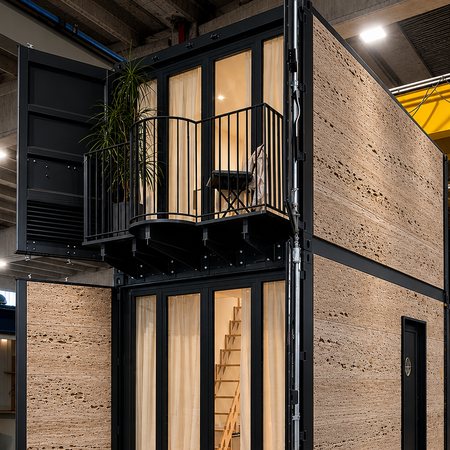
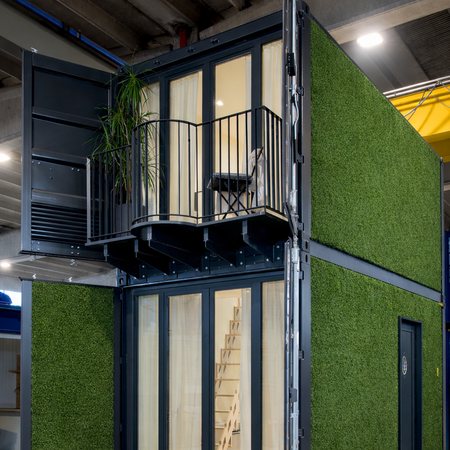
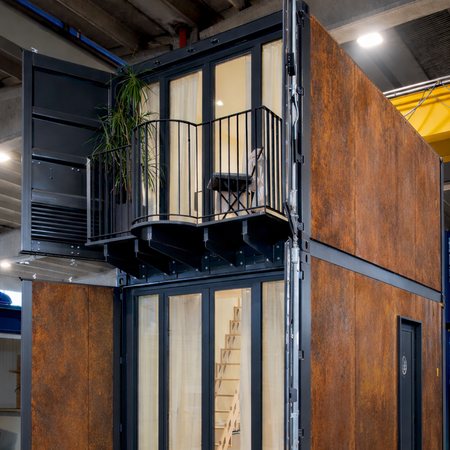
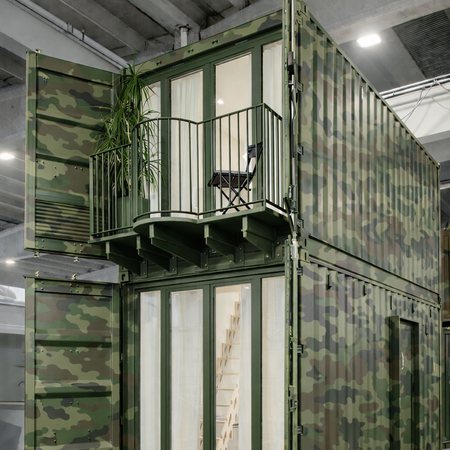
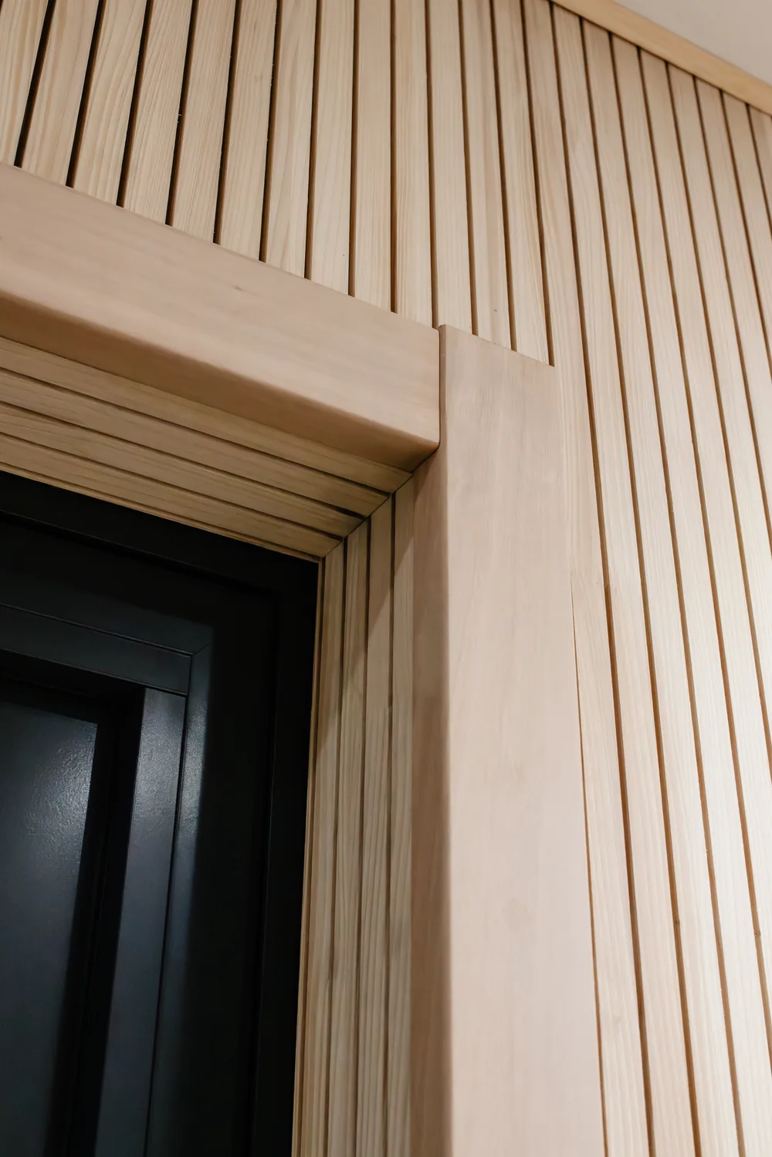
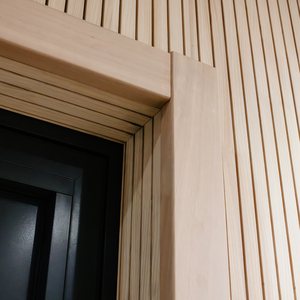
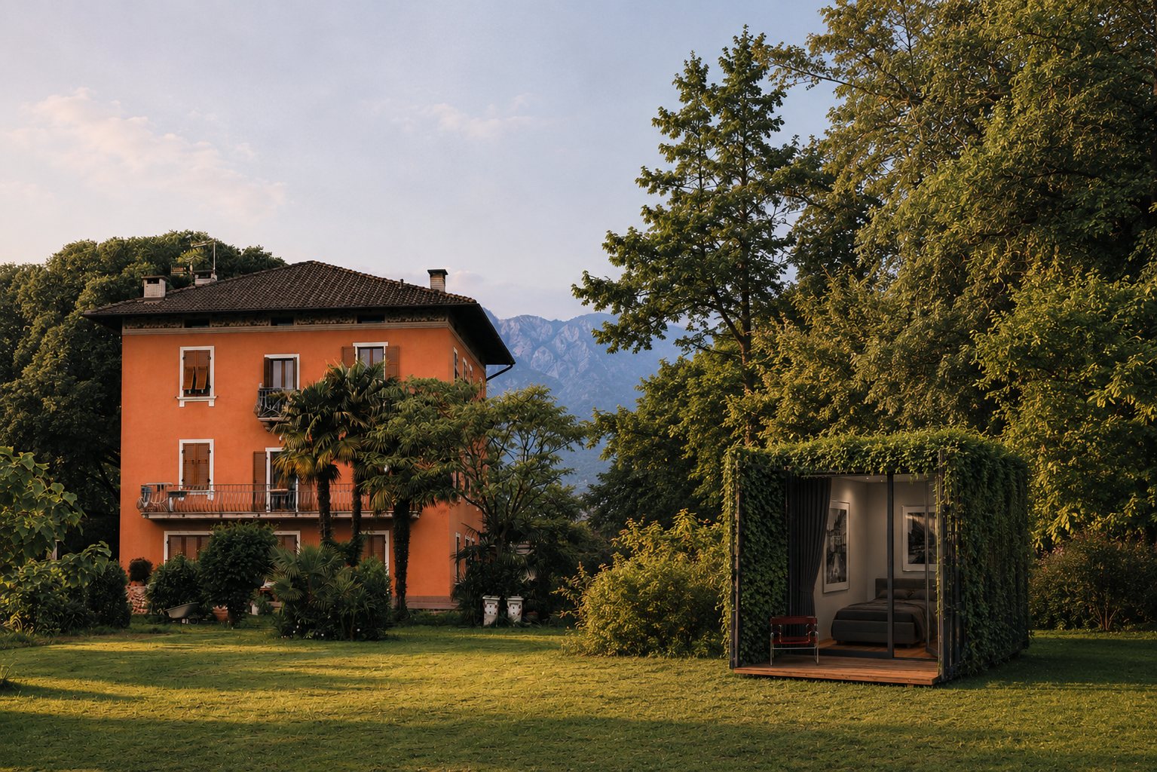
Whether the goal is to customize external surfaces for a specific aesthetic or to blend seamlessly into natural and urban surroundings, our walls can be clad in exclusive materials, colors, and textures.
These design choices enhance each structure's distinctive style, turning every unit into a project of unique added value.
03
Investment & Finance
Starting at CHF 73,000
20ft Container Space (approx. 15 m² / 160 sq ft). Equipped with triple-glazed patio doors, along with thermal and acoustic insulation in compliance with Swiss standards.
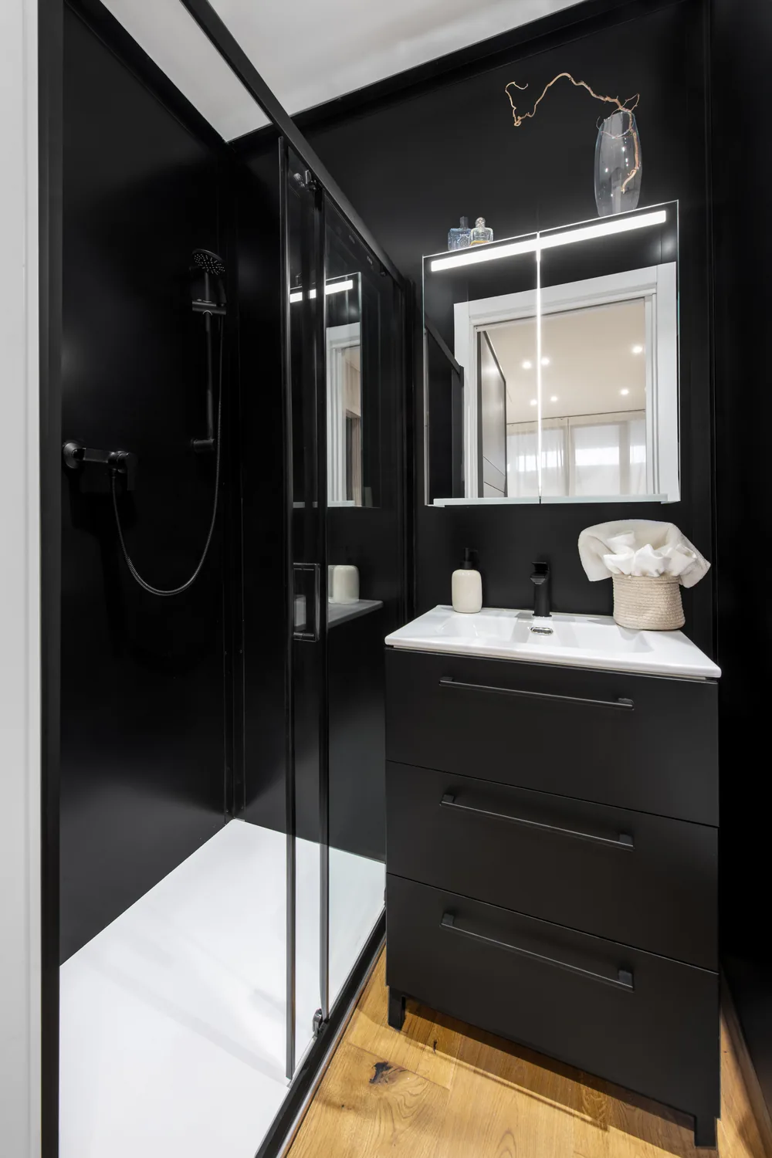
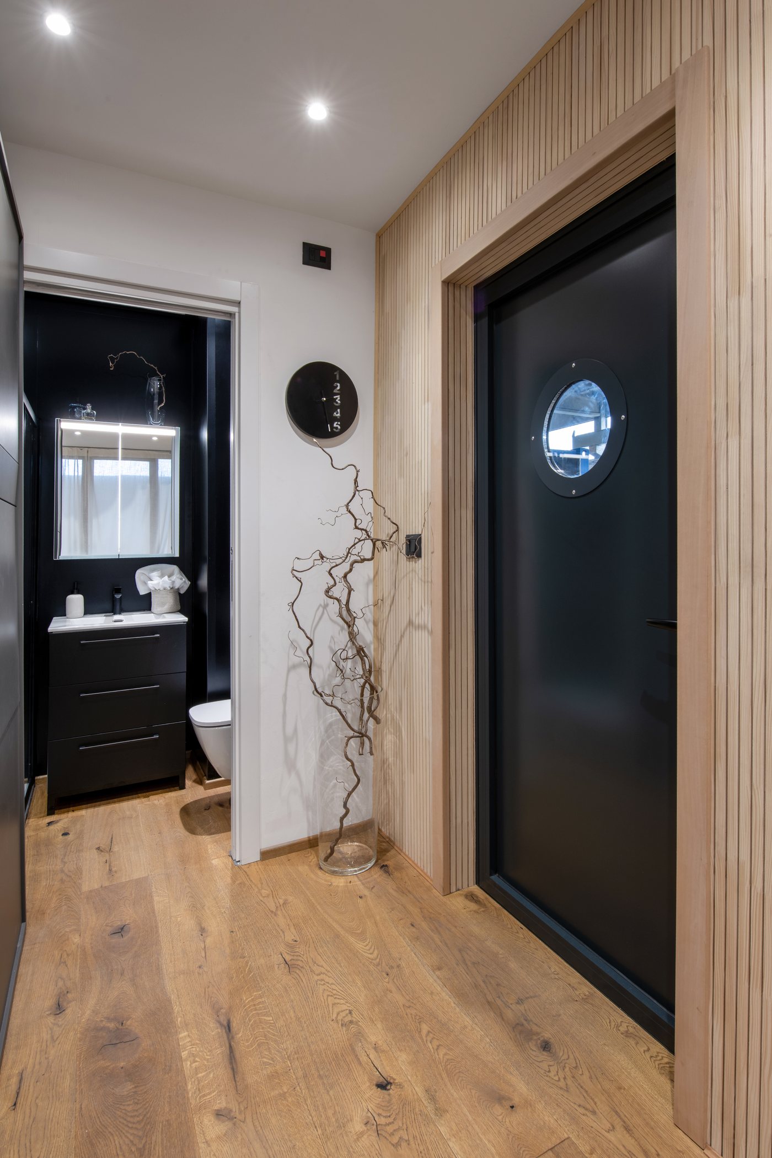
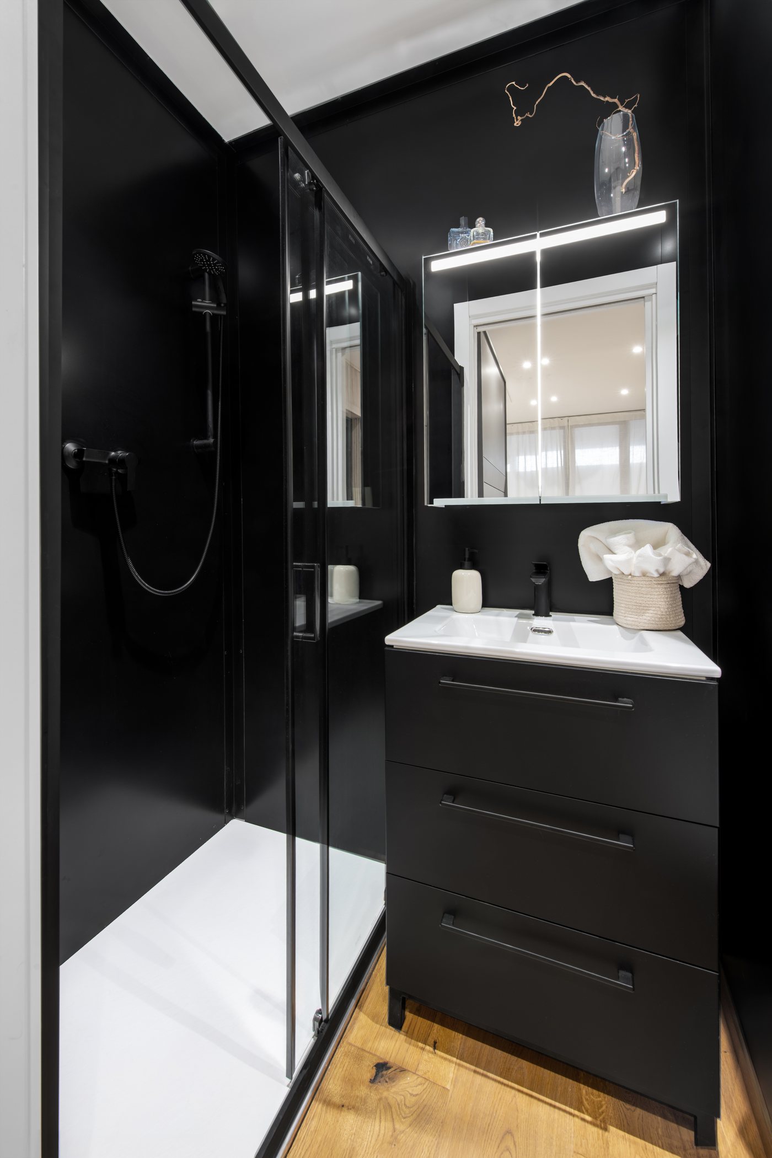
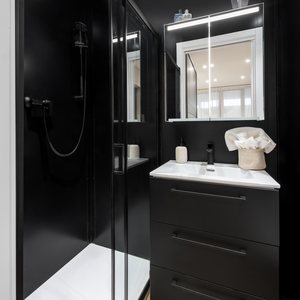
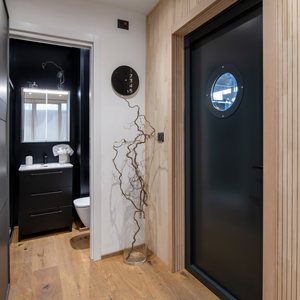
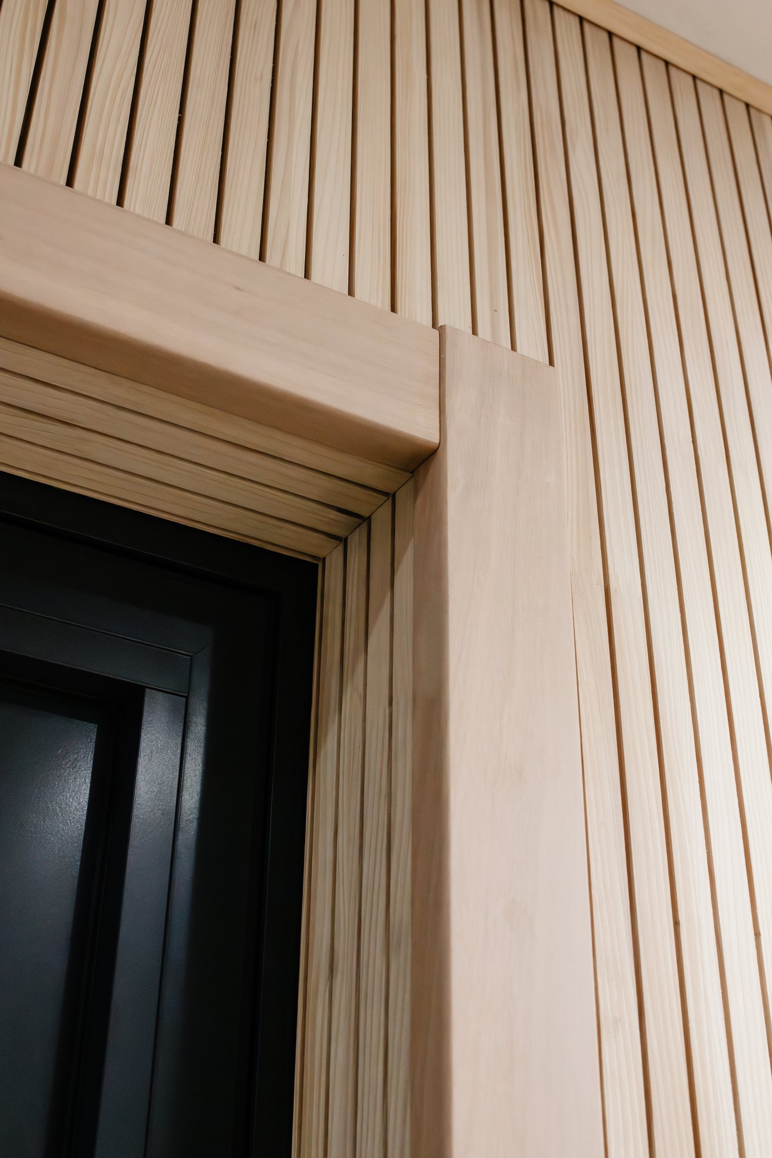
Complete bathroom featuring a shower, Geberit Monolith toilet and mirror cabinet, and enhanced insulation within the bathroom zone. Finished with hardwood parquet flooring, air conditioning and ventilation system, and custom paint finish.
Financing
Our structures can be financed through bank mortgages or leasing options.
Real Estate Investments
For those seeking attractive investment opportunities, we regularly offer curated projects and ventures open for participation.
04
Gallery
01 / 12
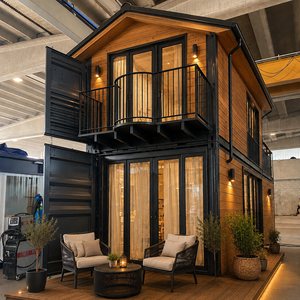
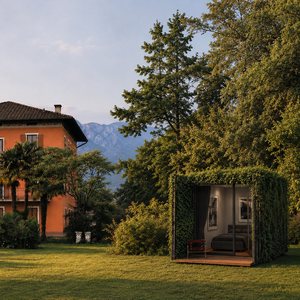
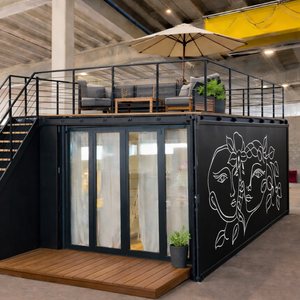
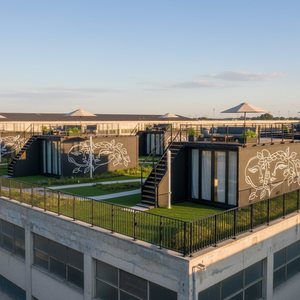
01
Do the units come move-in ready?
Yes. Prior to delivery, we conduct all functional tests and quality checks directly in our workshop, ensuring each structure is fully ready for immediate use.
02
Can the shape and dimensions be customized?
Yes. We can adapt the structure's layout and dimensions based on plans provided by the client's architect or designer. Alternatively, our architects can design a fully bespoke house (design fees are quoted separately).
03
Are the structures compliant with building regulations?
Yes. The structures fully comply with Swiss regulations regarding thermal insulation, acoustic insulation, and fire protection.
04
Can detailed technical data sheets be requested?
Yes. Technical data sheets are provided as part of the building permit application process or upon signing a non-disclosure agreement (NDA).
05
Do you deliver worldwide?
Yes. Our solutions can be delivered and installed in any country.
06
What materials and insulation do you use?
We use exclusively top-quality materials, such as rock wool insulation and hardwood parquet flooring, selected to ensure high performance standards, maximum living comfort, and long-term durability.
For aluminum window and door frames, we primarily provide triple-glazed solutions, though double-glazed options are also available upon request.
07
How do water and electrical connections work?
The structures are designed to connect directly to municipal water, sewage, and electrical networks. We provide technical plans in advance so your local contractor can prepare the site connections.
Upon request, we also offer off-grid solutions (independent of the sewage network) using a tank/container located beneath the structure. Wastewater management and pump-out services are handled by local partners.
08
Do the solutions include photovoltaic panels?
Photovoltaic panels are not included as standard; however, in collaboration with our local partners, we can provide custom-tailored solar solutions.
09
Do you also handle the on-site installation?
Yes, we offer a comprehensive on-site installation service. Alternatively, upon request, we can provide guidance and training for your preferred installation team.
10
Who handles the building permit application?
The local permit application must be managed by the client through a qualified architect or licensed local professional. On our end, we provide all the required documentation and technical data to support the submission process.
11
What warranties do you provide?
We pass through all official warranties provided by our individual manufacturers and supply partners for all equipment and integrated components.
12
Do you also assist with financing procedures?
We provide all the necessary information and documentation required to apply for financing through leasing or a bank mortgage. However, managing the application process remains the responsibility of the client.
06
Contact us
Via dei Pioppi 14
6616 Losone (Switzerland)